Quick Answer: What Is a Dirty Kitchen?
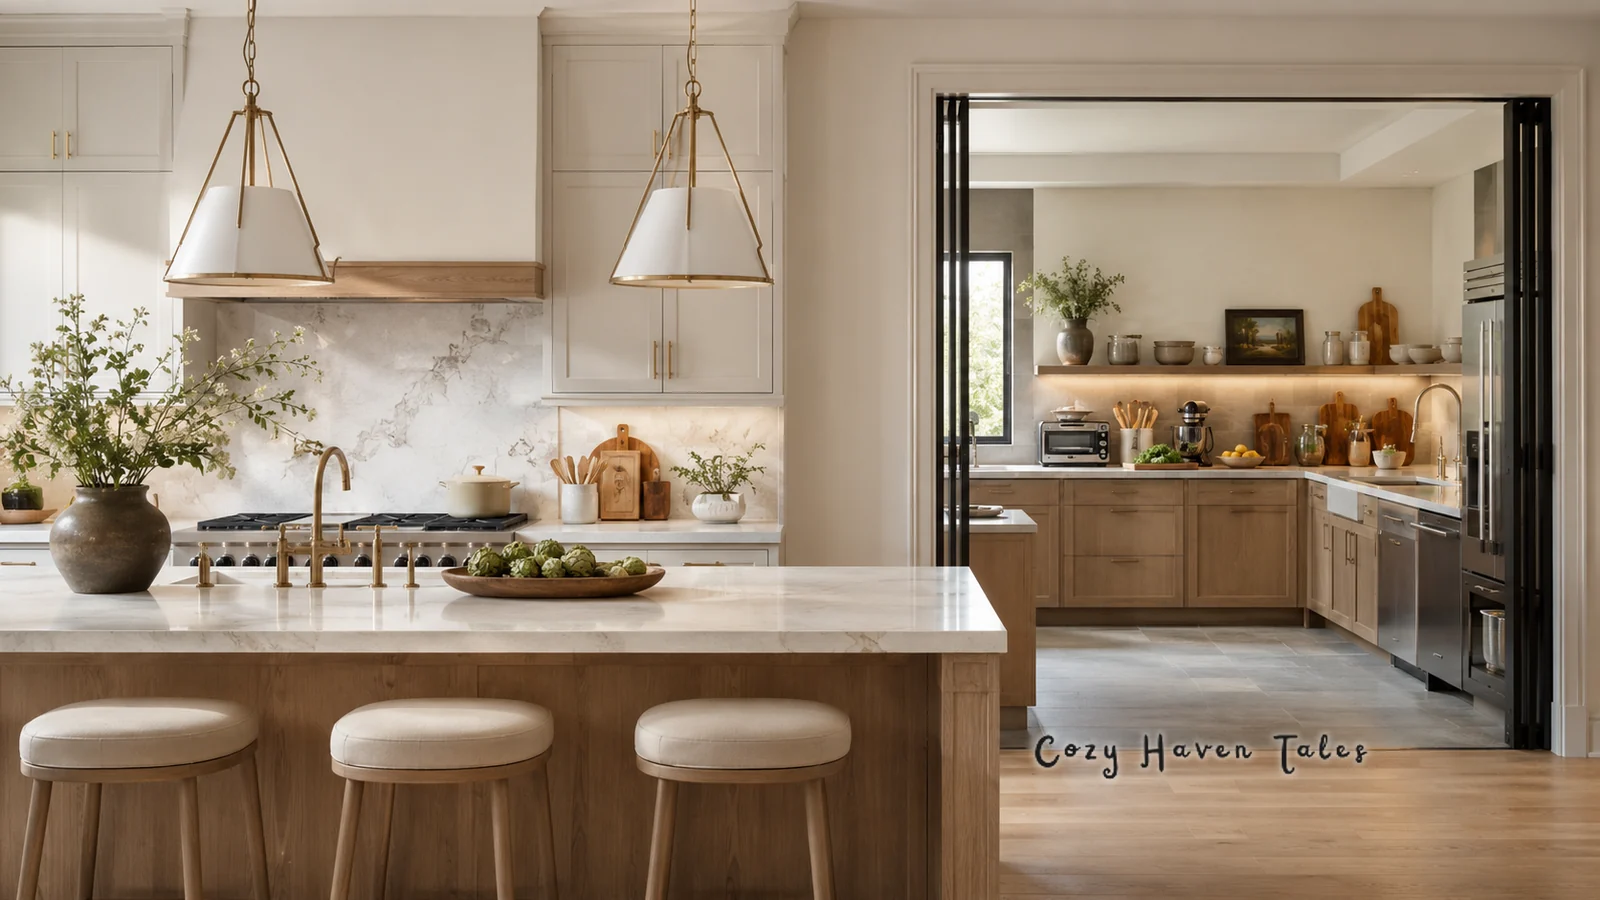
A dirty kitchen is a secondary working kitchen used for the messy, noisy, and practical parts of cooking. It may include a sink, extra counter space, cooktop, dishwasher, storage, small appliances, or even a second refrigerator. The main kitchen stays clean and beautiful, while the dirty kitchen handles food prep, frying, washing, large appliances, party mess, and everyday cooking clutter.
The name may sound unappealing, but a dirty kitchen is not meant to be unhygienic. In design language, it simply means the “working kitchen” behind or beside the main kitchen. It is also called a back kitchen, second kitchen, scullery kitchen, prep kitchen, messy kitchen, or sometimes a large working pantry.
So why is everyone suddenly asking about them? Modern homes often have beautiful open kitchens, but real cooking still creates dishes, steam, smells, appliances, groceries, and mess. A dirty kitchen gives you the best of both worlds: a polished main kitchen for gathering and a practical hidden one for real daily use.
What Does “Dirty Kitchen” Really Mean?
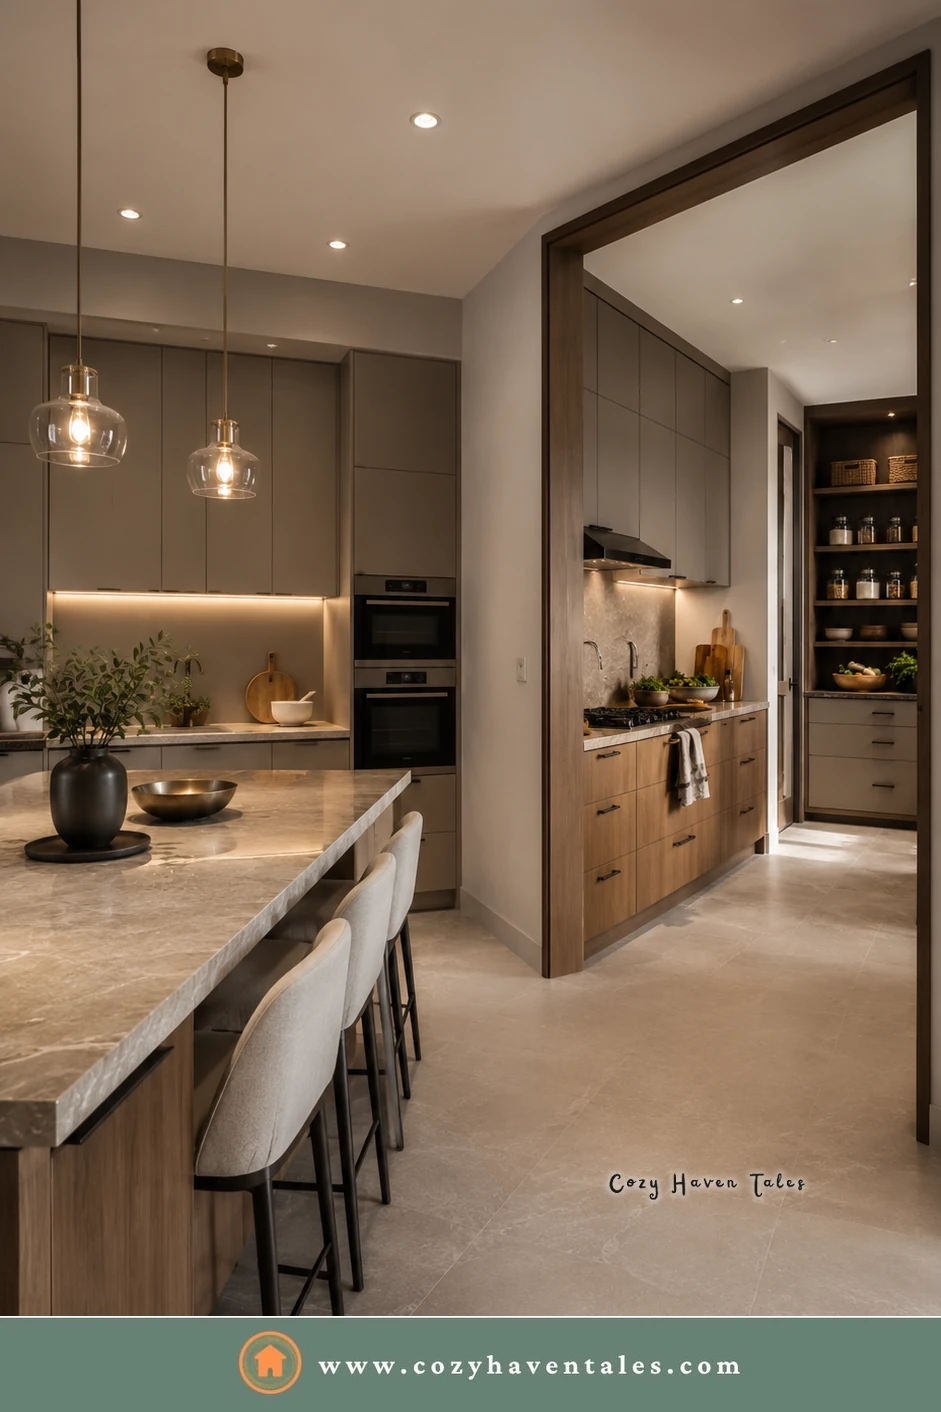
A dirty kitchen is a separate or semi-hidden kitchen zone designed for tasks you may not want to do in the main visible kitchen.
Think of it this way: the main kitchen is the space guests see. The dirty kitchen is the space that quietly does the hard work.
It can be used for:
- Chopping vegetables
- Frying, grilling, or cooking strong-smelling food
- Washing large pots and pans
- Storing small appliances
- Keeping dirty dishes out of sight
- Preparing food before a party
- Managing catering or bulk cooking
- Hiding countertop clutter
- Keeping the open-plan kitchen cleaner
The idea is closely related to a scullery, a traditional room used for washing dishes, storing cooking utensils, and doing messy kitchen work. Merriam-Webster defines a scullery as a room for cleaning and storing dishes and utensils and for “messy kitchen work.”
So today’s dirty kitchen is really a modern take on a very old idea.
Is a Dirty Kitchen the Same as a Scullery?
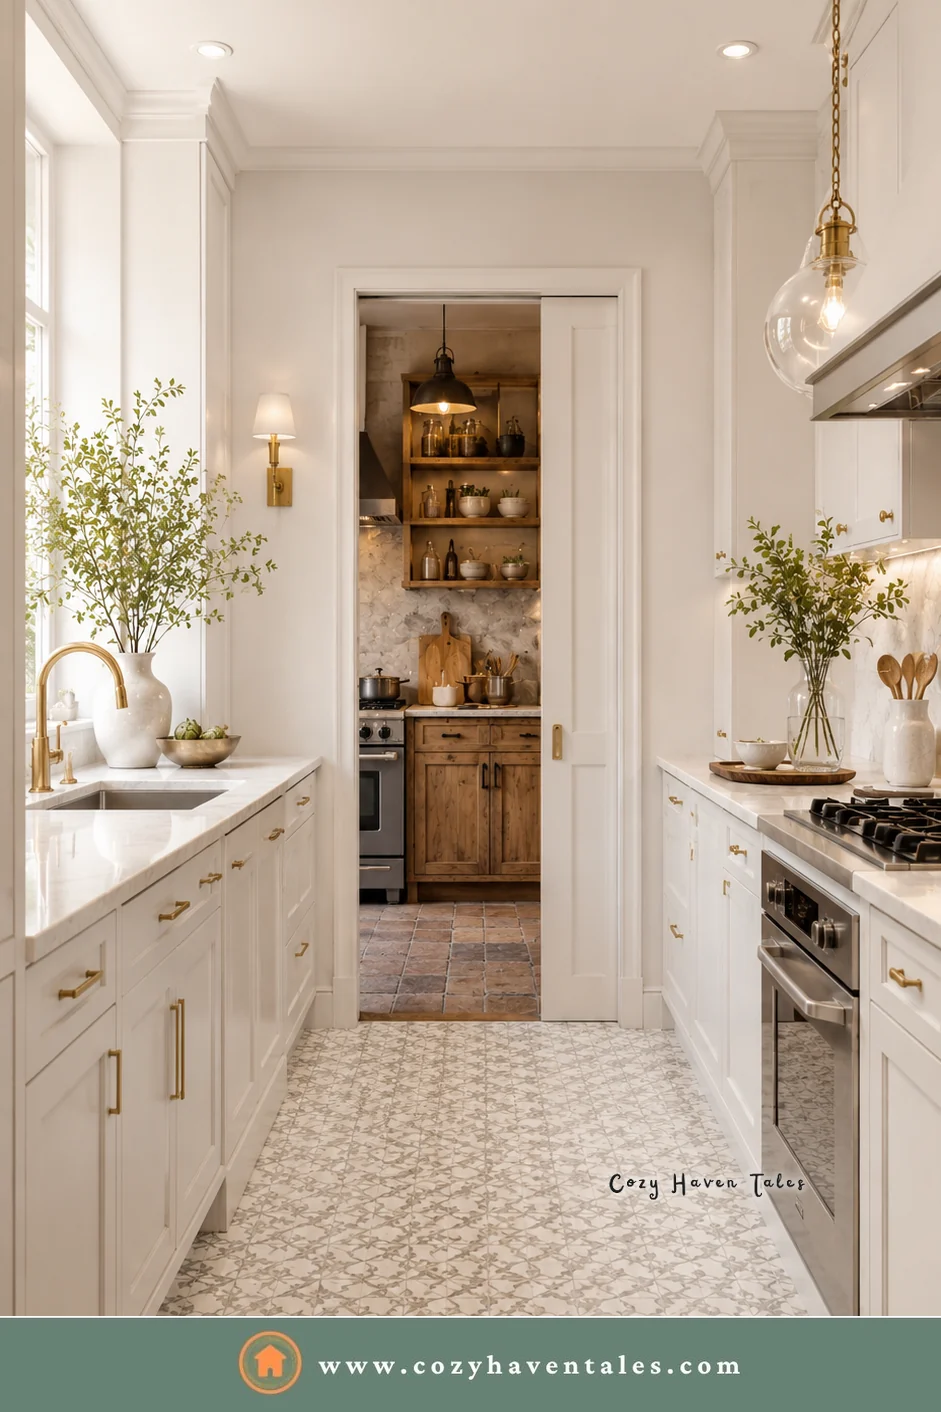
Honestly, the two are very close. The words just change a little depending on the country and the design style.
A scullery usually focuses on washing, cleaning, storage, and utility work. It often has a deep sink, dishwasher, storage cabinets, and counter space.
A dirty kitchen usually goes one step further. It may include cooking appliances, a second cooktop, exhaust, refrigerator, pantry storage, and enough counter space to function like a small second kitchen.
A butler’s pantry is different again. It is usually more about serving, storing dinnerware, staging drinks, or connecting the kitchen to the dining room. A scullery or dirty kitchen is more hardworking and practical.
In many modern homes, these spaces overlap. A large walk-in pantry may include a sink and appliances. A scullery may become a prep kitchen. A butler’s pantry may hold coffee, drinks, or breakfast things. That’s why designers like me often say back kitchen, working pantry, or second kitchen instead.
Why Are People Suddenly Talking About Dirty Kitchens?
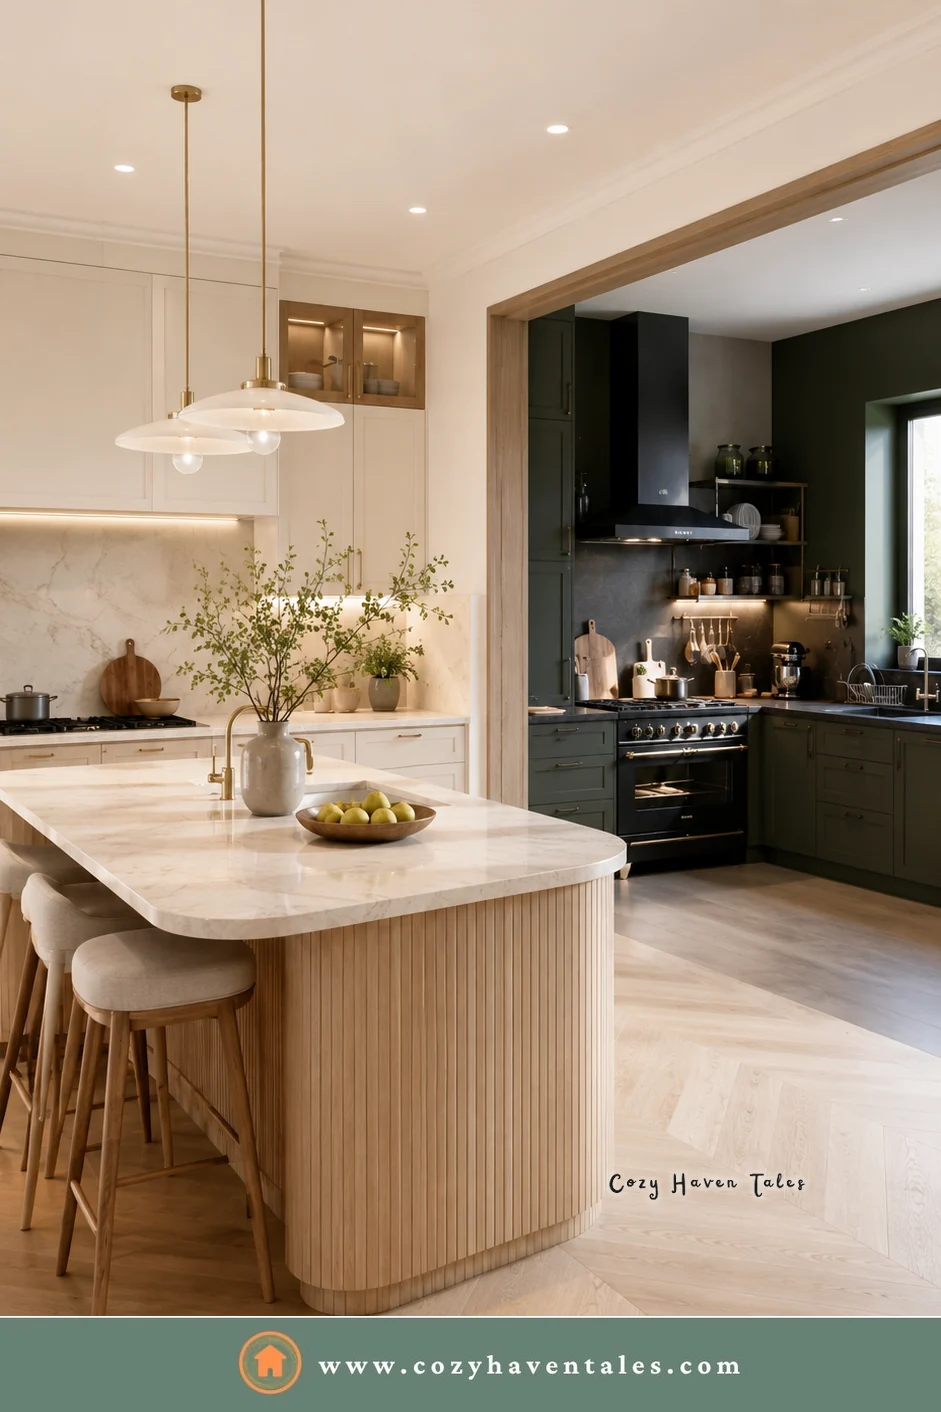
Here’s what I think is really going on. In modern homes, the kitchen has become both a showpiece and a workspace, and those two jobs don’t always get along.
For years, open kitchens were designed to connect cooking, dining, and living areas. They look beautiful, make entertaining easier, and let families stay connected. But open kitchens also show everything: dirty dishes, countertop appliances, food smells, grocery bags, half-prepped meals, and the cleanup after cooking.
That’s exactly the problem a back kitchen solves.
Kitchen design is also moving away from one big kitchen that tries to do everything. Designers now talk about back kitchens, sculleries, prep zones, hidden appliance spots, and pantry bars, because people want kitchens that fit their real routines, not just magazine photos.
Even the National Kitchen & Bath Association recognizes dirty kitchens, caterer’s kitchens, scullery kitchens, and similar spaces under specialty kitchen categories, showing that these spaces are now part of serious kitchen design conversations.
The Main Reason: Open Kitchens Look Clean, But Real Cooking Is Messy
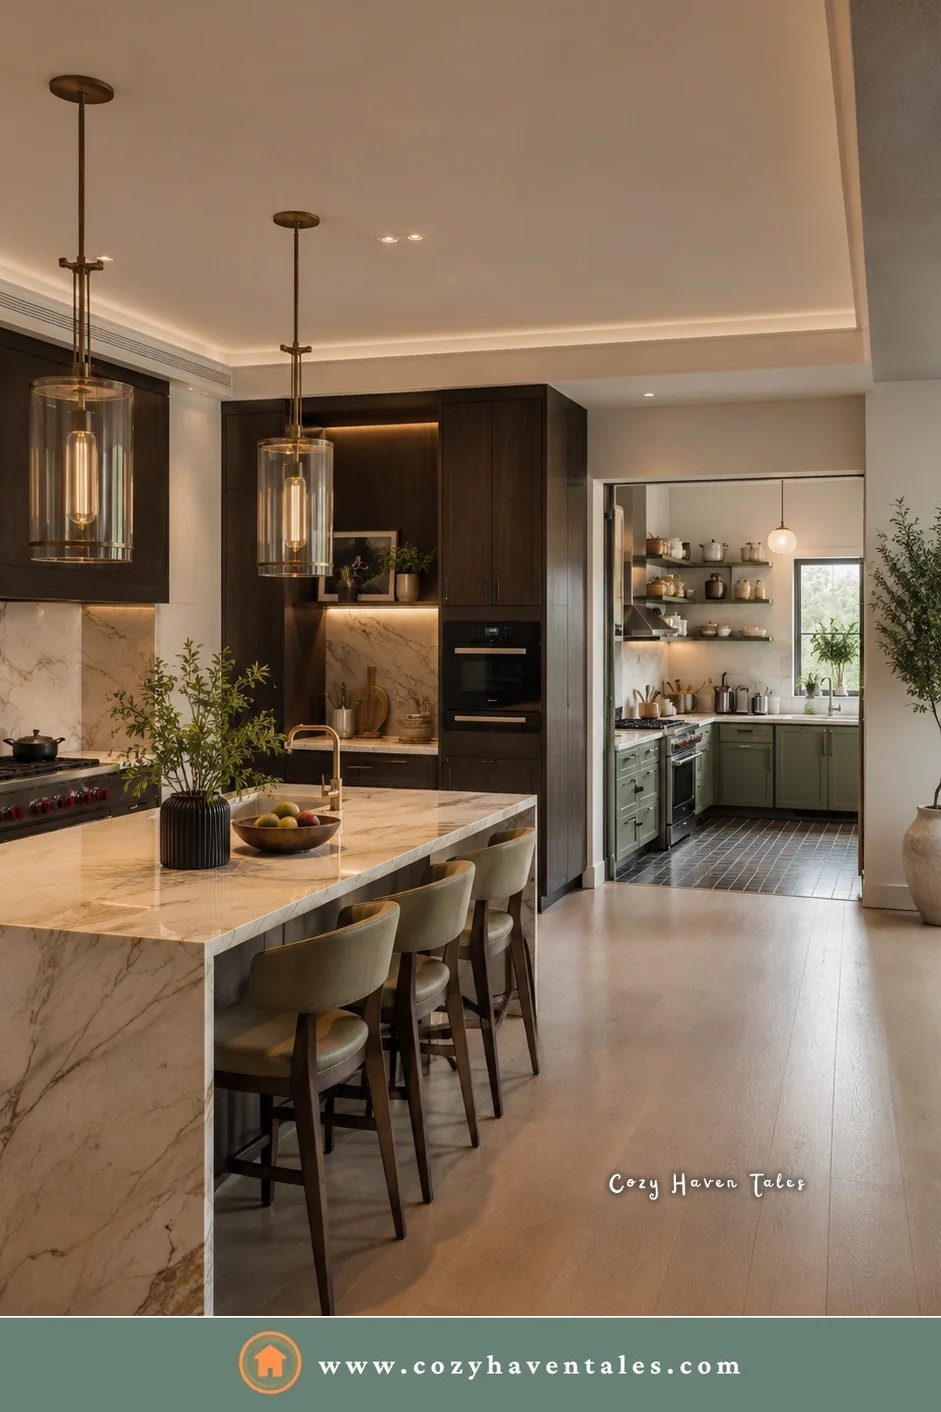
I love a beautiful open kitchen as much as anyone, and they look wonderful in photos. But daily life is a different story.
Someone is making breakfast. Someone else is packing lunch. The coffee machine is out, because, like me, a lot of people’s mornings don’t really start until that first sip. The air fryer is on the counter. There are dishes near the sink, vegetables being chopped, and grocery bags still waiting to be put away.
In an open-plan home, all of this is visible from the living room, dining area, and sometimes even the entryway.
With a back kitchen, the main kitchen stays calmer and cleaner. You can keep the island styled, the counters clear, and the main cooking space presentable, especially when guests arrive.
It’s no surprise this is one of the first things people now ask about when they plan a new home, a big remodel, a luxury kitchen, or an open-plan layout.
Why Dirty Kitchens Make Sense for Indian Homes Too
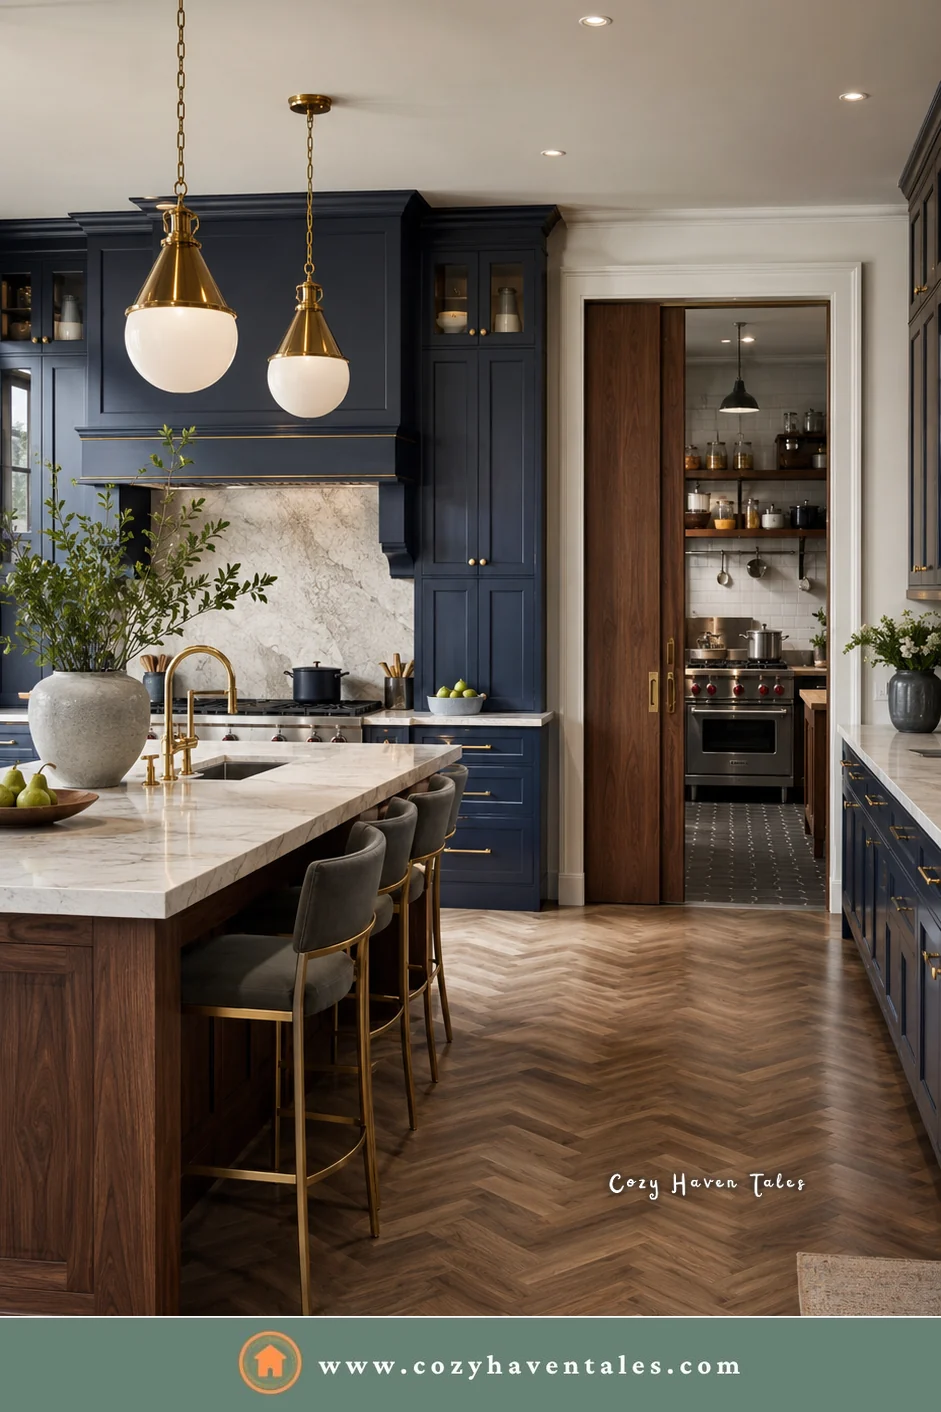
For Indian homes, I’d say the idea is especially practical.
Indian cooking often involves tempering, frying, roasting spices, pressure cooking, strong aromas, wet prep, and more frequent fresh cooking. A single beautiful open kitchen may not always handle all of that comfortably, especially if it opens directly into the living or dining room.
In Indian homes, a dirty kitchen can work as a:
- Wet kitchen
- Service kitchen
- Frying kitchen
- Spice cooking area
- Utility kitchen
- Heavy-prep zone
- Separate cooking area for staff or helpers
- Backup kitchen during festivals or family gatherings
And no, this doesn’t make the main kitchen useless. It’s still where you do lighter cooking, serving, breakfast, coffee, plating, and time with family. The back kitchen simply takes on the heavy-duty work.
What Should a Dirty Kitchen Include?
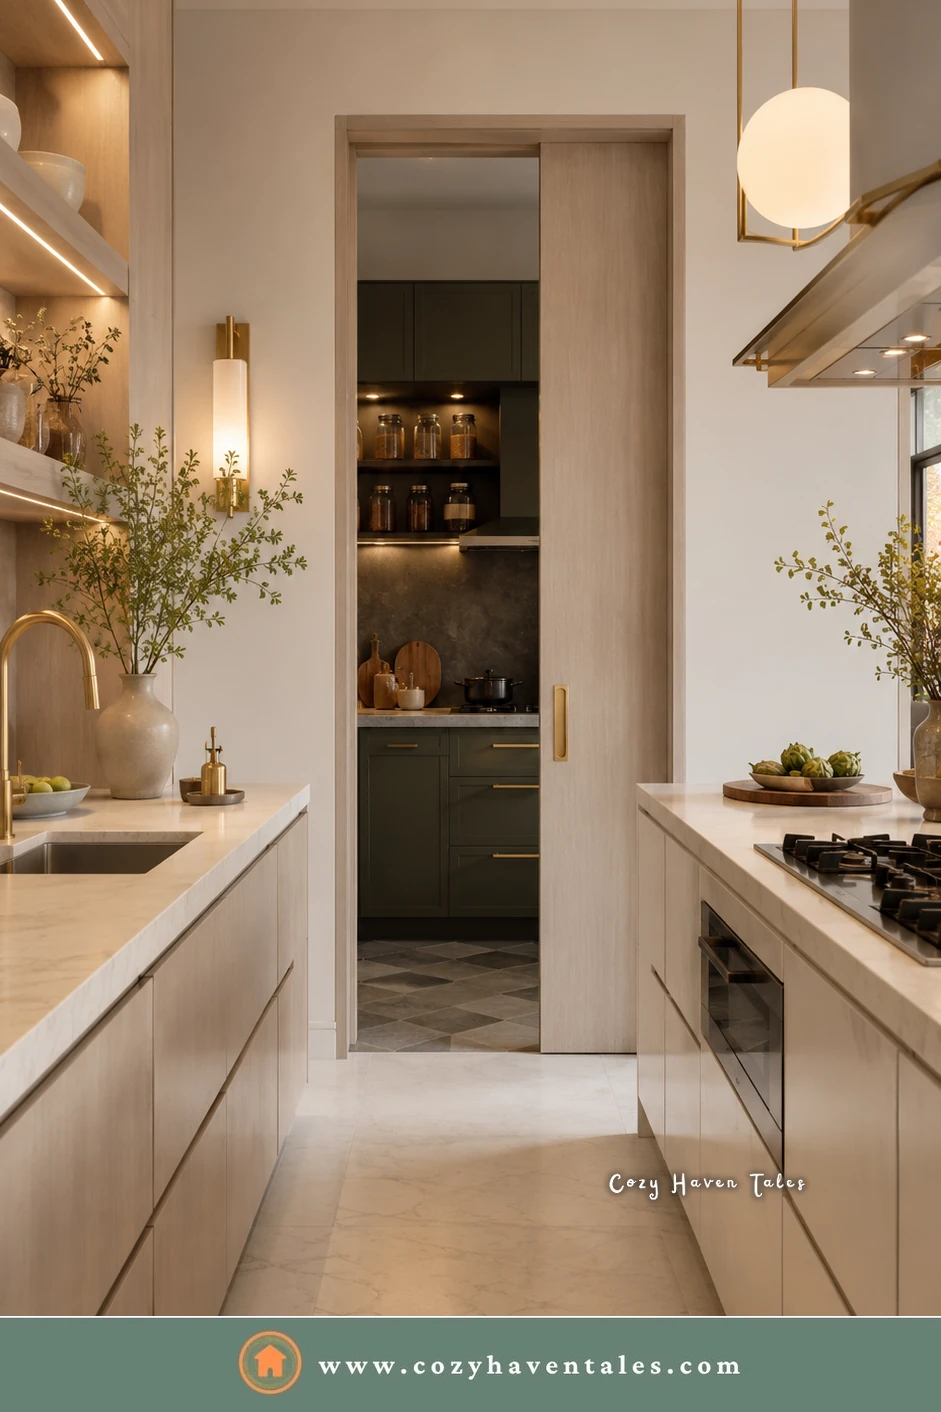
A dirty kitchen can be small or large. It doesn’t have to be a full second kitchen. The best version really depends on how you cook.
At minimum, here’s what I’d plan for:
1. A Deep Sink
A sink is the one feature I’d never skip. It lets you wash vegetables, clean pots, rinse dishes, soak pans, and keep all the wet work away from the main kitchen.
Go for a deep sink, not a tiny decorative one. This space is meant for real work.
2. Practical Counter Space
You need enough counter space for chopping, mixing, plating, sorting groceries, or putting down hot pans. If the counter is too small, the space gets frustrating very quickly.
Even a 3- to 4-foot stretch of clear counter can make a big difference.
3. Storage for Appliances
This is my favorite advantage: it can hide all the appliances that usually clutter the main counter.
This may include:
- Mixer grinder
- Toaster
- Air fryer
- Coffee machine
- Rice cooker
- Pressure cooker
- Blender
- Food processor
- Stand mixer
- Microwave
- Extra utensils
The goal isn’t just storage. It’s keeping the appliances you use often plugged in and ready, without making the main kitchen look crowded.
Readers also loved: Are Stainless Steel Appliances Going Out of Style?
4. Good Ventilation
If you’ll be frying, cooking with spices, grilling, or doing heavy cooking here, ventilation is essential. Plan a proper exhaust, chimney, window, or mechanical ventilation early, not after the cabinets are in.
Without it, the smells and steam simply travel back into the main kitchen or living area.
5. Durable Materials
This isn’t the place for delicate finishes that can’t handle stains, heat, water, and daily cleaning.
Choose practical surfaces such as:
- Durable quartz or granite counters
- Easy-clean backsplash
- Moisture-resistant cabinetry
- Anti-skid flooring
- Strong cabinet hardware
- Good task lighting
It can still look beautiful, but I’d always design it for hard work first.
6. Task Lighting
Please don’t treat this like a forgotten back room. If you’re chopping, washing, cooking, and cleaning in there, you need clear light.
Use ceiling lights, under-cabinet lighting, and focused task lighting near the sink and prep counter. Design experts also point out that second kitchens and sculleries should be lit with the same care as the main kitchen, not treated as second-class spaces.
Where Should a Dirty Kitchen Be Located?
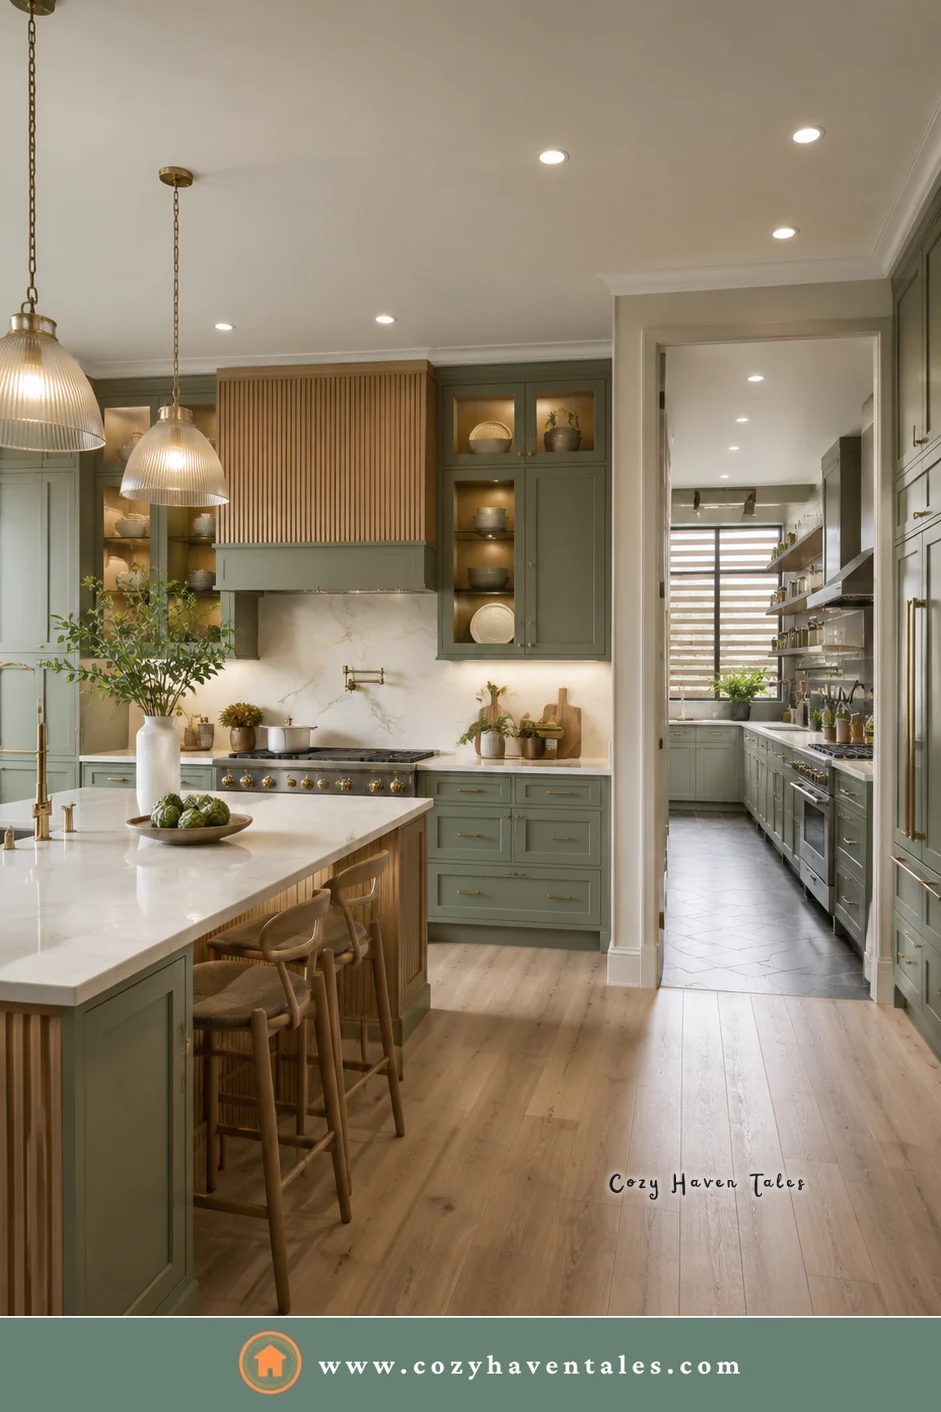
The best spot is usually close to the main kitchen, but slightly hidden.
Good locations include:
- Behind the main kitchen
- Beside the pantry
- Between kitchen and utility area
- Behind sliding or pocket doors
- Near the garage entry for grocery unloading
- Between kitchen and dining area if it works like a serving pantry
- Connected to an outdoor service area in warm climates
The key is convenience. If it’s too far away, people simply stop using it. It should support the main kitchen, not feel like a punishment to walk to.
Dirty Kitchen Layout Ideas
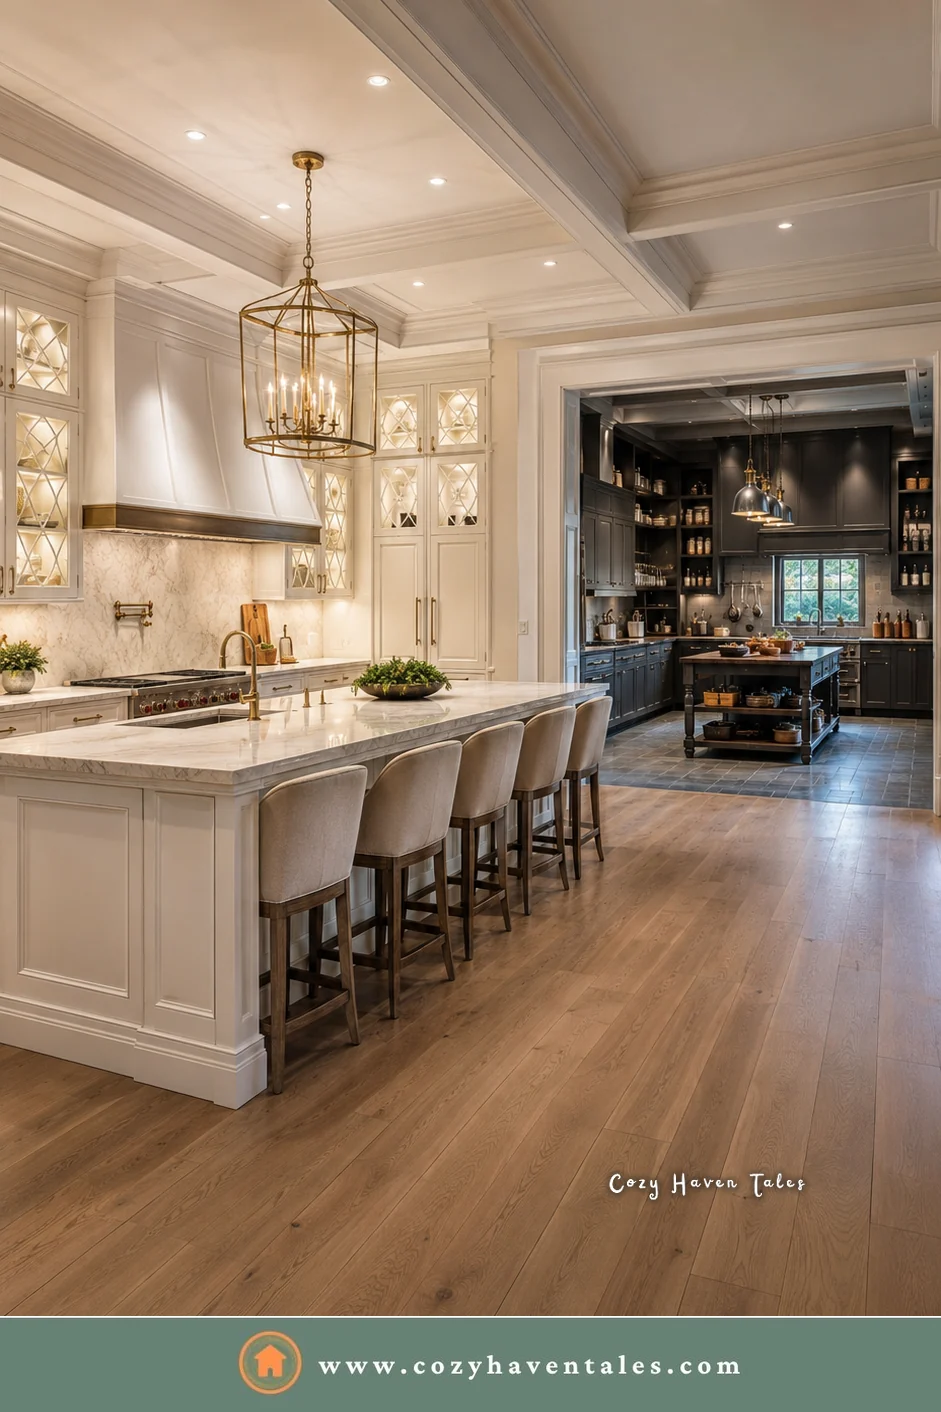
Small Dirty Kitchen
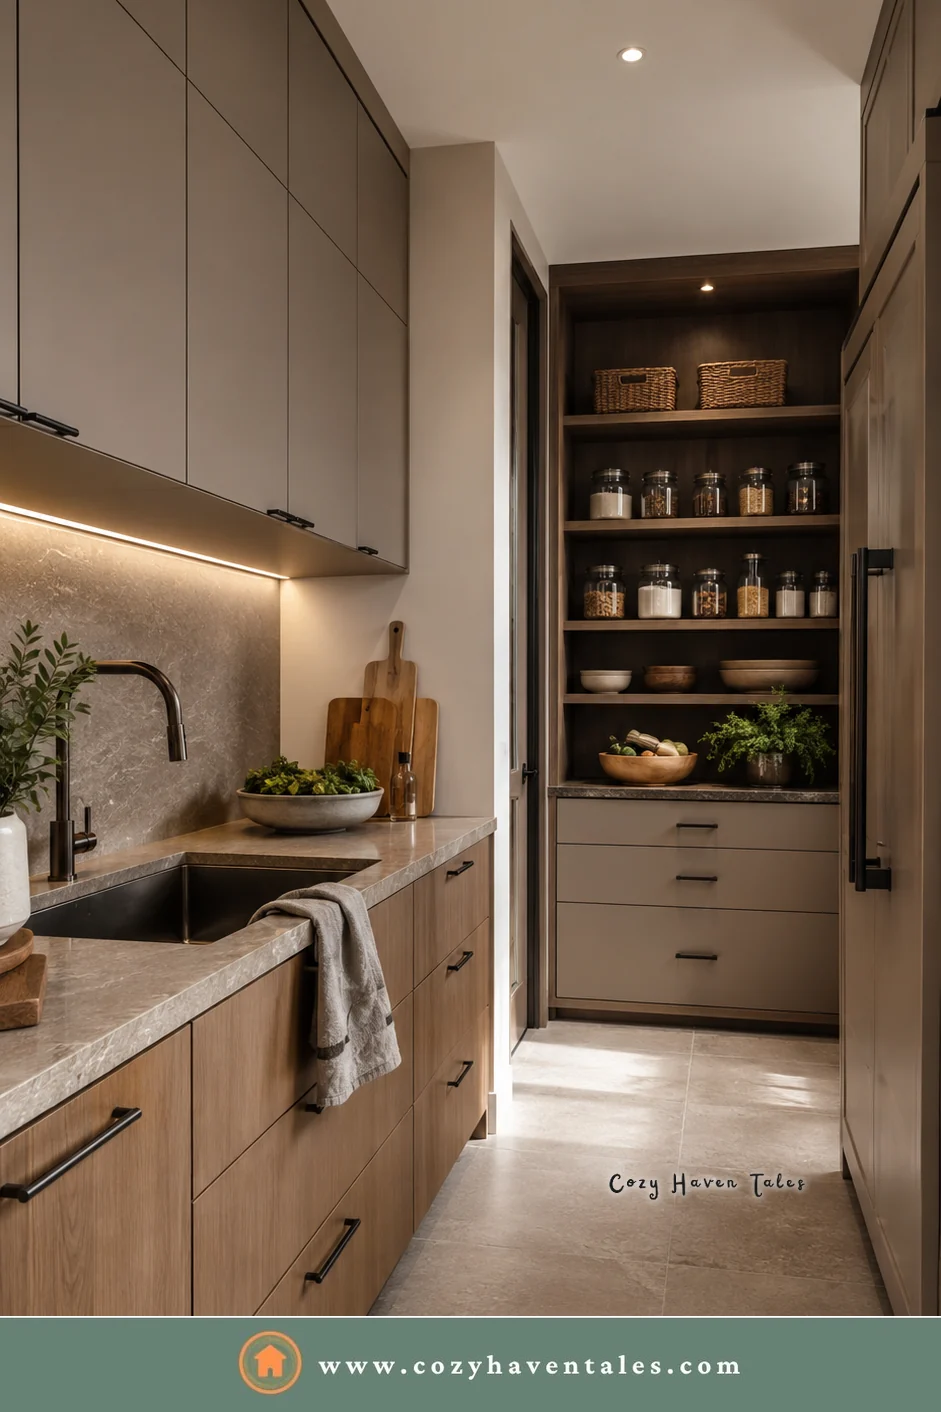
A small dirty kitchen can work even in a compact home if it is planned well. It may include a sink, counter, wall cabinets, appliance garage, and pantry storage.
Best for: apartments, townhomes, compact houses, or homes where the main goal is to hide appliances and dishes.
Galley Layout
A galley dirty kitchen has counters on one or both sides. It is efficient because everything is within easy reach.
Best for: narrow spaces, utility extensions, or back-of-kitchen layouts.
Combined With a Pantry
This version combines food storage and prep space. It may include dry goods, small appliances, a coffee station, snack storage, and extra counter space.
Best for: families, entertaining, and homes with lots of groceries or bulk storage.
With a Full Cooking Setup
This is closer to a true second kitchen. It may include a cooktop, sink, refrigerator, dishwasher, oven, or microwave.
Best for: serious cooks, large families, entertaining, cultural cooking, staff use, or luxury homes.
Hidden Behind Doors
A hidden dirty kitchen sits behind pocket doors, sliding doors, fluted glass, or cabinetry-style panels. It allows the main kitchen to look seamless while the working area stays accessible.
Best for: open-plan homes where aesthetics matter.
Dirty Kitchen vs Main Kitchen: What Goes Where?
The main kitchen should usually handle the visible, social, and beautiful parts of the home.
Use the main kitchen for:
- Serving
- Light cooking
- Breakfast
- Coffee
- Family gathering
- Island seating
- Display storage
- Plating food
- Entertaining guests
Use the dirty kitchen for:
- Heavy prep
- Frying
- Washing large pots
- Appliance storage
- Messy cleanup
- Bulk cooking
- Strong-smelling food
- Party staging
- Hidden dishes
- Utility tasks
I love this split because every task has its place, and the whole home feels calmer for it.
Is a Dirty Kitchen Only for Luxury Homes?
No, though I’ll admit it’s easier to fit into a larger home.
A full dirty kitchen with a second cooktop, refrigerator, dishwasher, and sink can become expensive. It needs space, plumbing, electrical work, ventilation, cabinetry, counters, and sometimes permits.
The good news is that the idea works on a smaller scale too.
You can create a mini dirty kitchen by designing:
- A working pantry with a sink
- A small appliance zone behind cabinet doors
- A utility counter beside the kitchen
- A hidden prep area
- A coffee and breakfast pantry
- A dishwashing zone away from the island
- A back counter for messy work
The idea matters more than the label. Even if you can’t fit a full second kitchen, you can still create a hardworking support zone that keeps the main kitchen cleaner.
Pros of Having a Dirty Kitchen
Here’s why I think it’s worth it for so many homes.
1. It Keeps the Main Kitchen Cleaner
For me, this is the biggest benefit. The kitchen everyone sees stays calm while the working kitchen handles the mess.
2. It Helps When You Entertain
If guests are sitting near the island or dining area, the back kitchen hides the dirty dishes, extra trays, food prep, and last-minute cooking.
3. It Gives Appliances a Proper Home
Instead of crowding the main counter with gadgets, you can keep them in the dirty kitchen where they are still easy to use.
4. It Handles Heavy Cooking
For homes that cook daily, fry often, or make big family meals, it takes a lot of stress out of the day.
5. It Improves Storage
A dirty kitchen often includes pantry storage, utility storage, extra dishes, cleaning supplies, and backup appliances.
6. It Can Increase the Feeling of Luxury
A main kitchen that stays polished feels more high-end. The dirty kitchen quietly supports that look.
Cons of Having a Dirty Kitchen
I’ll be honest, it isn’t right for every home.
1. It Needs Space
If your home is compact, giving up space from the main kitchen or living area may not be worth it.
2. It Adds Cost
Plumbing, ventilation, counters, cabinetry, appliances, and lighting can make it expensive.
3. It Can Duplicate Work
If not planned properly, you may end up walking back and forth between two kitchens too often.
4. It Can Become a Dumping Zone
If it turns into the room where everything gets hidden, it fills up with clutter very quickly.
5. It Needs Proper Ventilation
A dirty kitchen without good ventilation can trap heat, steam, and smells.
Common Dirty Kitchen Design Mistakes
Mistake 1: Making It Too Small
A tiny counter and a sink aren’t enough if you expect the space to handle serious cooking. Plan around what you’ll actually do in there.
Mistake 2: Forgetting Ventilation
If the space will be used for frying or spice cooking, ventilation should be part of the first design conversation.
Mistake 3: Using Poor Lighting
A dirty kitchen needs bright, clear task lighting. Do not rely only on one ceiling light.
Mistake 4: Placing It Too Far Away
If it’s inconvenient, it won’t get used. It should connect naturally to the main kitchen.
Mistake 5: Ignoring Storage
The dirty kitchen should have storage for the exact things you want to hide: appliances, pots, trays, pantry items, cleaning products, or extra dishes.
Readers also loved: How to Organize Your Kitchen to Make It Functional
Mistake 6: Making It Feel Like an Afterthought
Practical doesn’t have to mean plain. A back kitchen can have beautiful tile, good lighting, durable counters, and organized storage.
Measurements Quick Reference for a Dirty Kitchen
Use these as planning starting points, then adjust with your designer, contractor, and local building requirements.
- Minimum clear walkway: around 36 inches where possible
- More comfortable working aisle: 42 inches or more
- Useful prep counter: at least 36 inches of clear counter
- Counter depth: usually around 24 inches
- Deep sink: helpful for large pans and heavy washing
- Upper cabinet clearance: plan around appliance height
- Ventilation: plan early if using a cooktop or heavy frying zone
- Door type: pocket or sliding doors can save space
Who Should Consider a Dirty Kitchen?
I’d seriously consider one if:
- You have an open kitchen
- You cook daily
- You entertain often
- You dislike visible mess
- You use many small appliances
- You prepare strong-smelling food
- You have a large family
- You host festivals or gatherings
- You want a luxury kitchen that still works hard
- You are building a new home or doing a major remodel
You may not need one if you cook very little, have a small home, or prefer one simple kitchen that’s easy to keep up.
My Interior Designer Take
For me, this isn’t just a trend. It’s a response to how people actually live.
For many years, kitchens were designed to look perfect from the living room. But daily cooking isn’t perfect. It’s noisy, warm, fragrant, messy, and full of movement, and I think a good home should respect that.
The best dirty kitchen is not the biggest one. It is the one that solves your real routine.
Before you add one, here are the questions I’d ask:
- What do I want to hide from the main kitchen?
- Which appliances do I use every day?
- Do I need a second sink?
- Do I need cooking in this space or only prep and cleanup?
- Will smells and steam be a problem?
- How close should it be to the main kitchen?
- Can it stay organized easily?
Once you’ve answered these, it stops being a luxury label and becomes a practical design decision.
FAQs About Dirty Kitchens
A dirty kitchen is a secondary working kitchen used for messy cooking, food prep, washing, appliance storage, and cleanup. It helps keep the main kitchen cleaner and more presentable.
It is called a dirty kitchen because it handles the “dirty” or messy parts of cooking, such as chopping, frying, dishwashing, and cleaning. It does not mean the kitchen is unhygienic.
A dirty kitchen can be a second kitchen, but not always. Some dirty kitchens are full working kitchens with cooking appliances, while others are smaller prep or washing areas.
A scullery usually focuses on washing, cleaning, storage, and utility tasks. A dirty kitchen may also include cooking appliances and function more like a small secondary kitchen.
A pantry is mainly for storage. A dirty kitchen is for working tasks like prep, washing, cooking, and appliance use. If your pantry has a sink, counter, and appliances, it may also function like a dirty kitchen.
Yes, a dirty kitchen can be very useful for Indian cooking because it can handle frying, tempering, spice aromas, pressure cooking, and wet prep while keeping the main kitchen cleaner.
Yes, but it may need to be a compact version. A small appliance garage, working pantry, utility counter, or sink-and-prep zone can give you some benefits without needing a full second kitchen.
It can, especially in larger homes, open-plan homes, and luxury kitchens. How much value it adds depends on how well it’s designed, where it sits, and whether buyers in your area see it as useful.
Conclusion
A dirty kitchen is one of the most practical kitchen ideas getting attention right now, because it solves a problem so many of us quietly struggle with: how to keep a beautiful main kitchen while still cooking real food every day.
It gives you a hidden place for mess, appliances, dishes, prep work, strong smells, and heavy cooking. It can be a full second kitchen, a scullery, a working pantry, or simply a small support zone behind the main kitchen.
The best dirty kitchen isn’t about copying a trend. It’s about a home that works honestly for the way you cook, clean, host, and live.
Helpful Resources
- Scullery, the Merriam-Webster definition mentioned in this post.
- Specialty kitchen award finalists from the National Kitchen & Bath Association, including a working pantry and dirty kitchen.