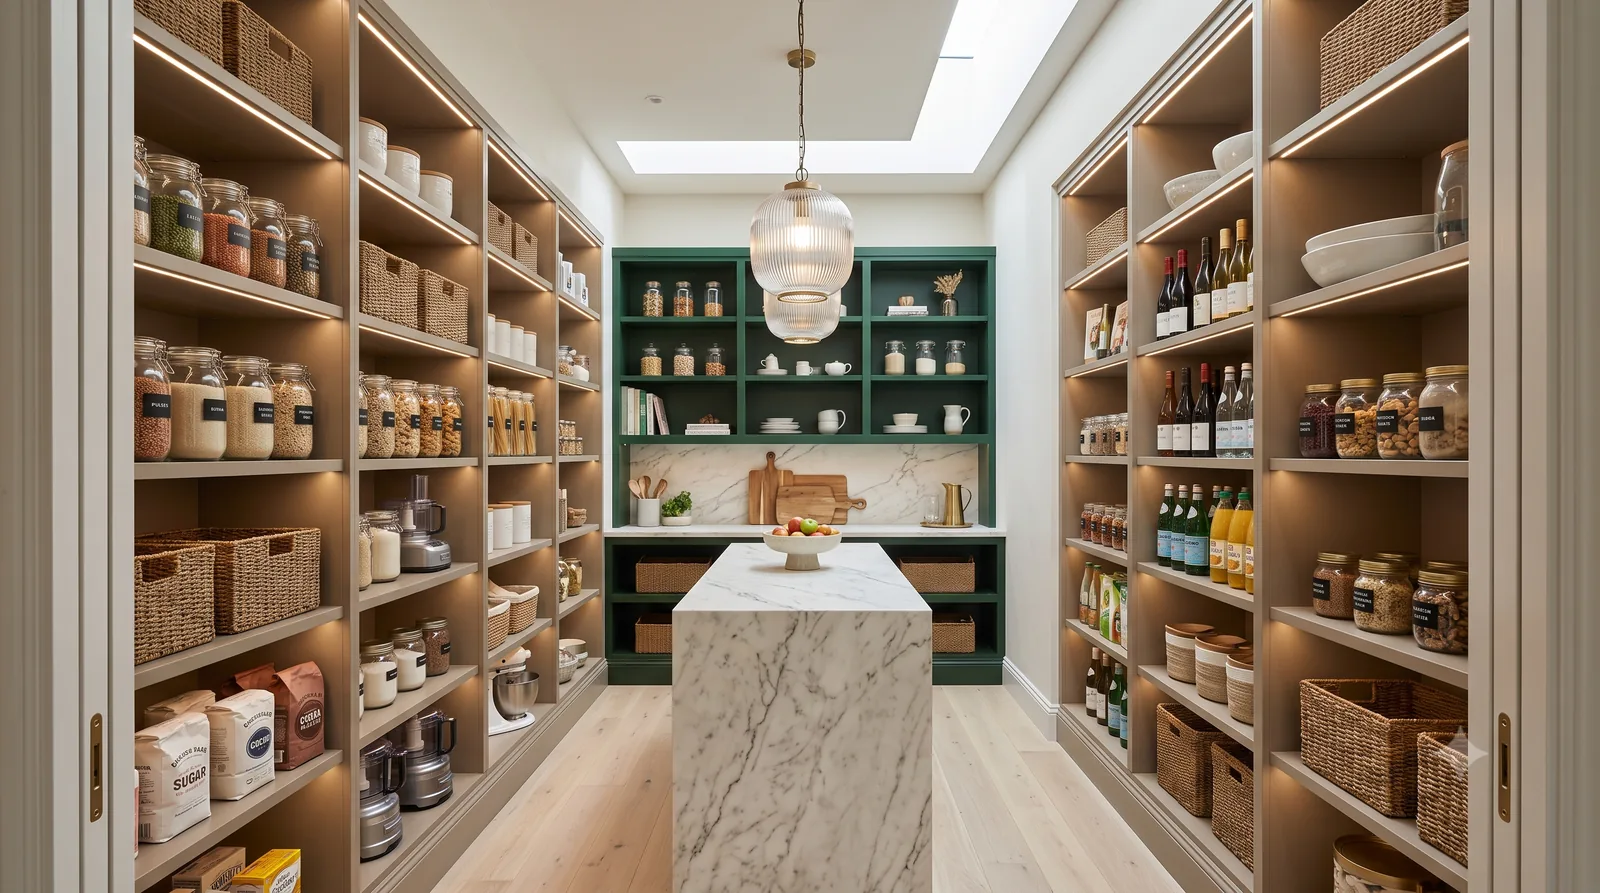
Good pantry design depends on visibility, comfortable access and storage planned around what you actually use. Shallow shelves suit everyday groceries, while larger walk-in and butler’s pantries can include counters, drawers, appliance zones and central islands.
A pantry does not need to be large to work well. In my experience, carefully planned shelving and good lighting often matter more than the size of the room. These pantry design ideas show how different layouts, colours and storage combinations can be used effectively.
Readers Also Enjoyed
- Colorful Maximalist Kitchen Ideas for a Bold and Happy Home
- From Drab to Fab: 10 Ideas to Make Your Dull Home Look Vibrant
- Elegant Tuscan Style Home Interiors: Top 10 Tips
1. Turn a Shallow Niche into a Full Pantry
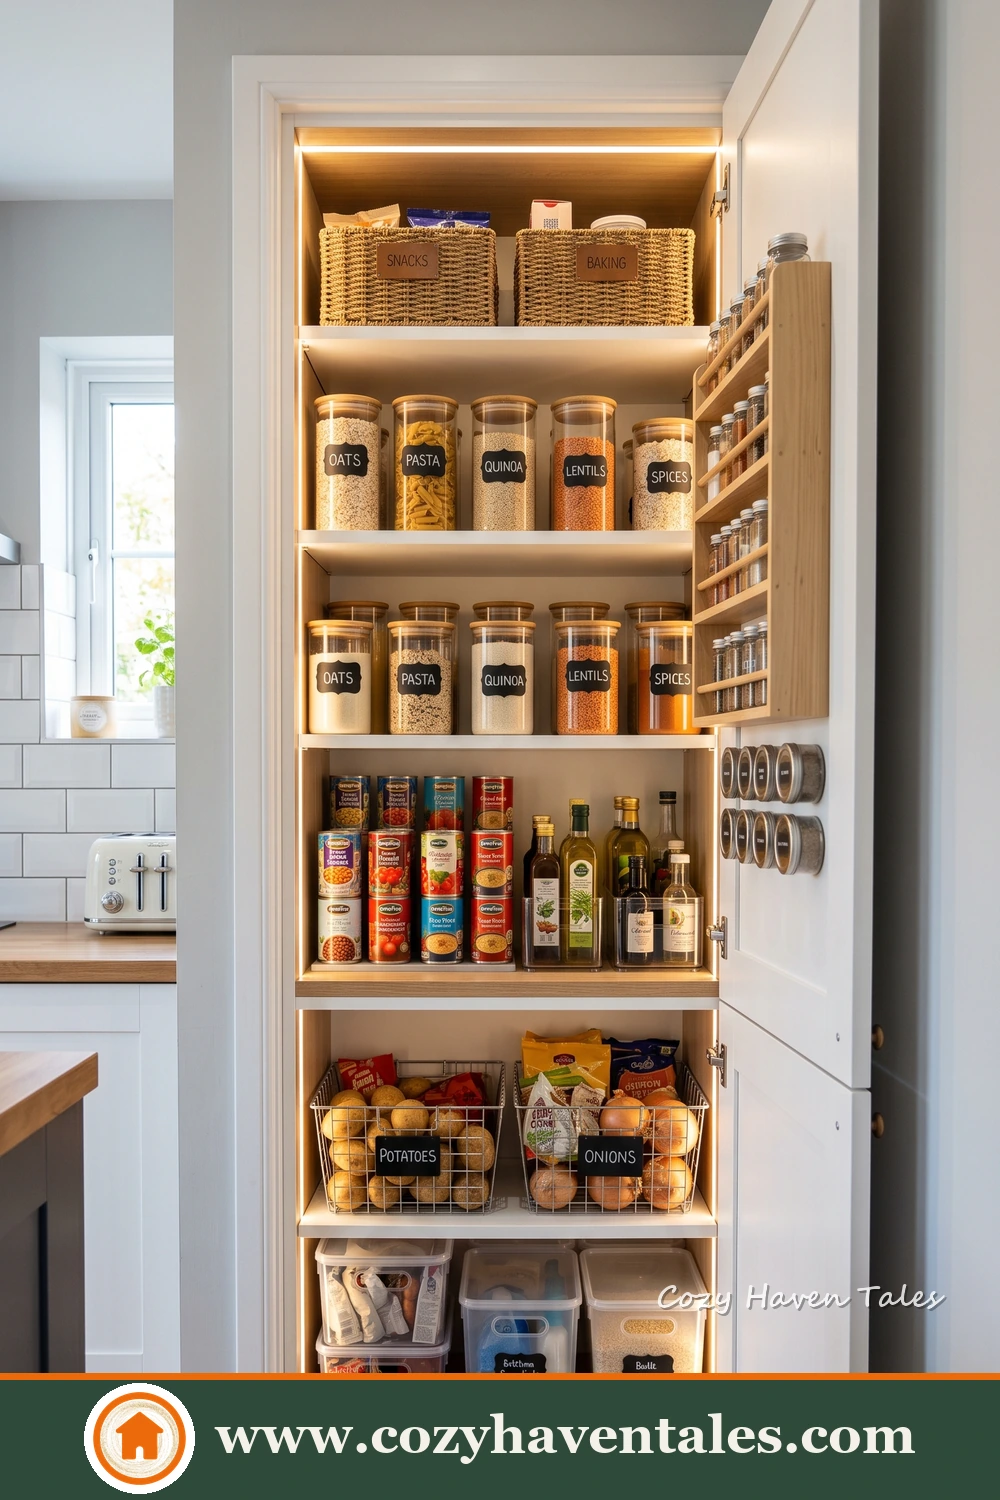
For this inspiration, I converted a narrow wall niche into floor-to-ceiling food storage. The shelves are kept fairly shallow so jars, packets and bottles remain visible instead of getting lost behind one another.
One detail I added is the storage for small spices on the inside of the door. The magnetic spice containers use an otherwise empty surface and keep frequently used seasonings easy to reach. I also included wire baskets for potatoes and onions and warm vertical lighting to brighten every shelf.
2. Use Both Walls in a Narrow Walk-In Pantry
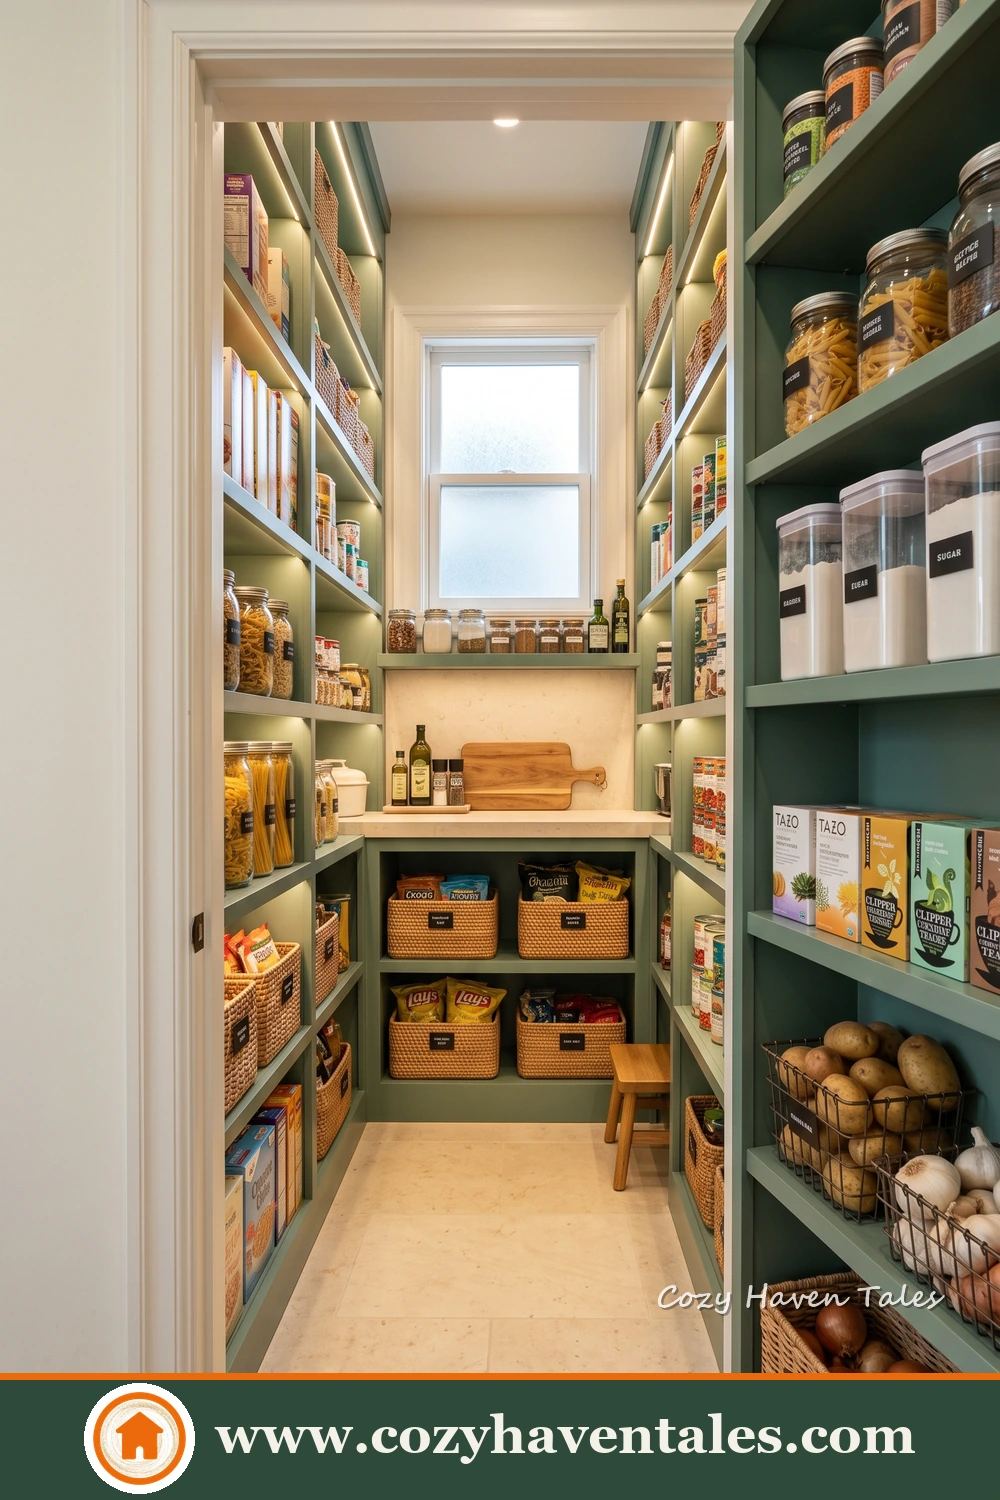
In this design, I wanted to show how a long, narrow room can still provide generous pantry storage. I placed open green shelves along both walls while retaining a comfortable passage through the centre.
At the far end, I added a small counter beneath the window. It provides a place to unload groceries, refill containers or keep a small appliance, while the natural light prevents the narrow pantry from feeling enclosed.
3. Create a Light Pantry with Soft Blue Shelving
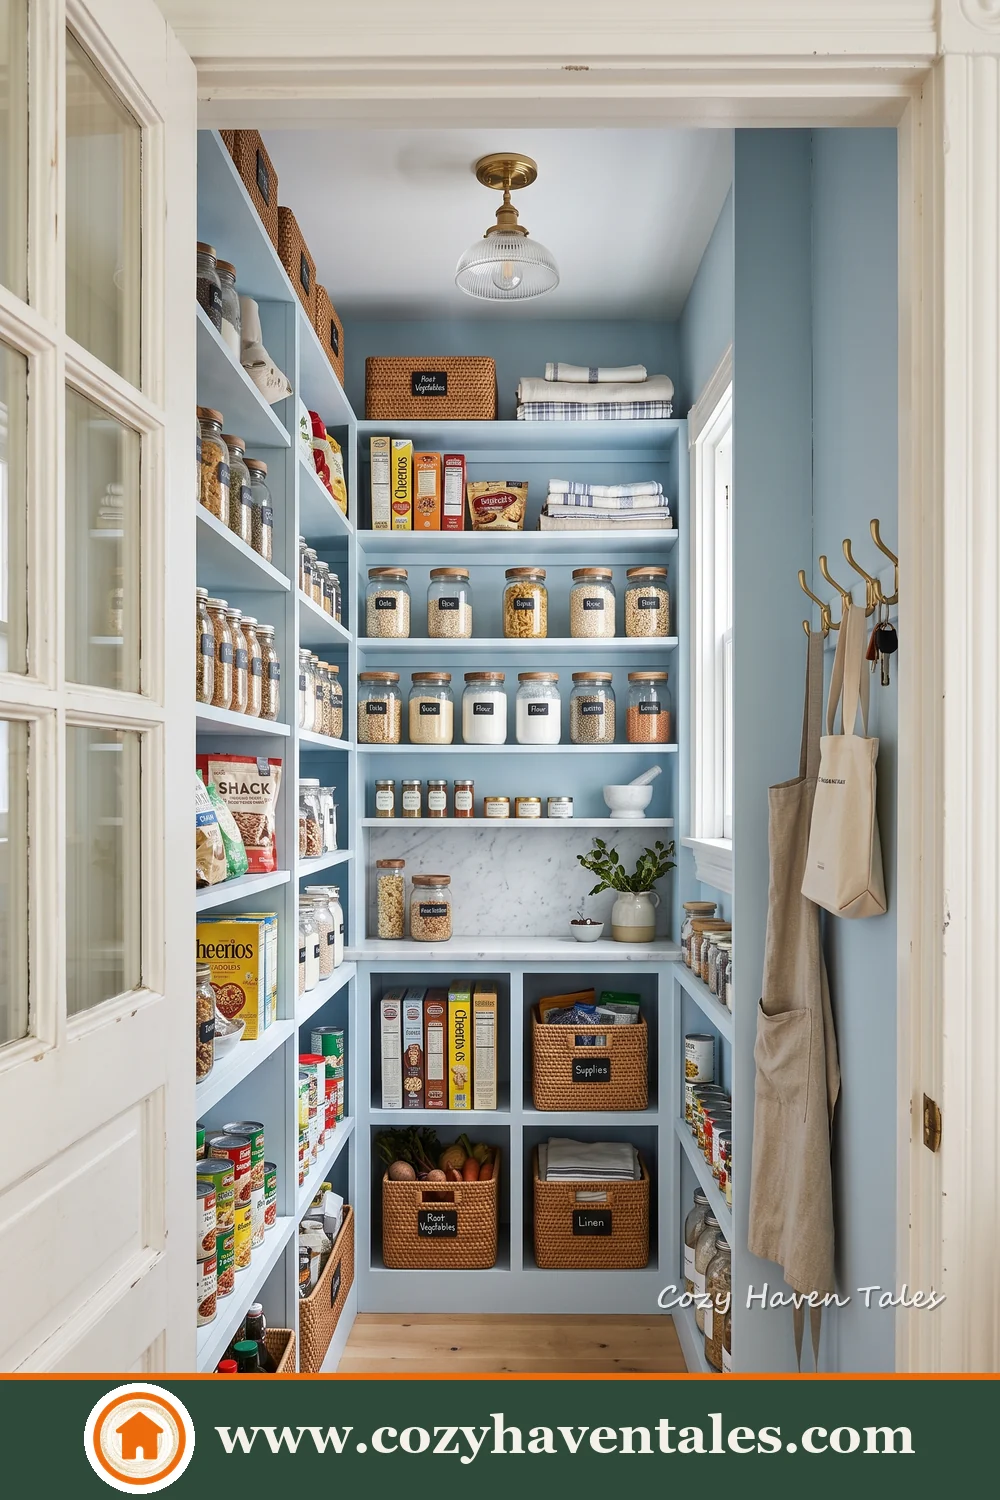
In this inspiration, I used soft blue shelving to make a compact pantry feel fresh and cheerful. The shallow shelves display jars, tins and boxes clearly, while the lower baskets provide space for larger packets and loose supplies.
I also included a glazed entrance door so the pantry feels connected to the kitchen and can borrow light from the adjoining room.
4. Design a Dark and Luxurious Pantry
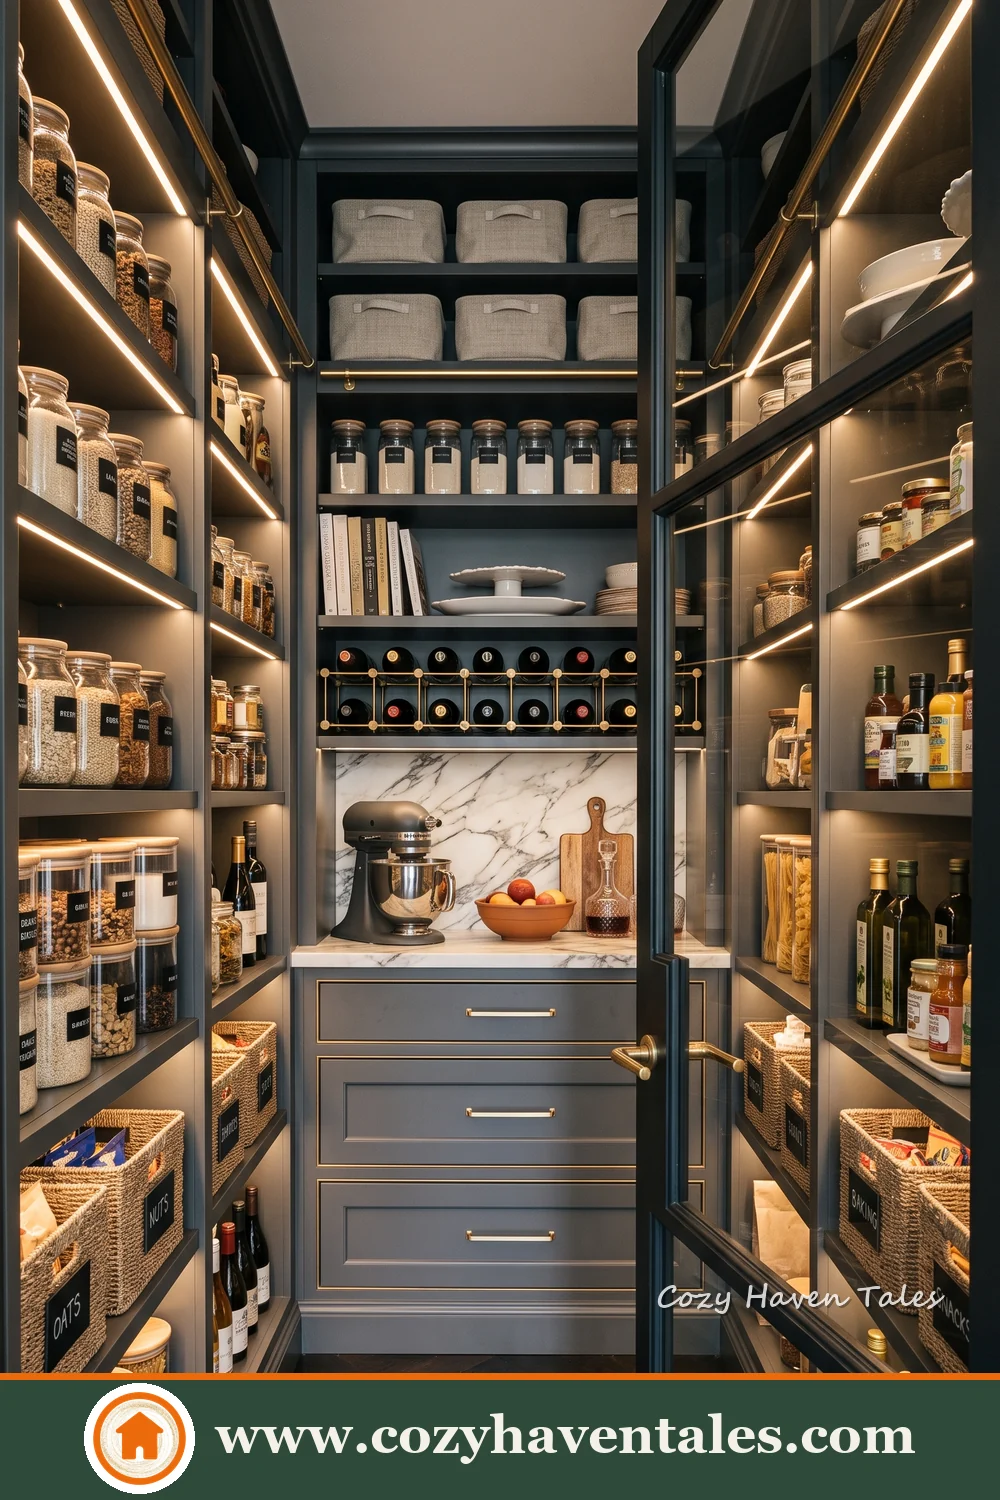
I created this pantry in deep charcoal tones to show that a narrow storage room does not always need light-coloured cabinetry. The darker finish gives it a more sophisticated, library-like character.
To balance the dark shelves, I added warm integrated lighting along their length. A counter and drawers at the far end provide a practical work area and storage for items that do not need to remain on display.
5. Include a Coffee Station Inside the Pantry
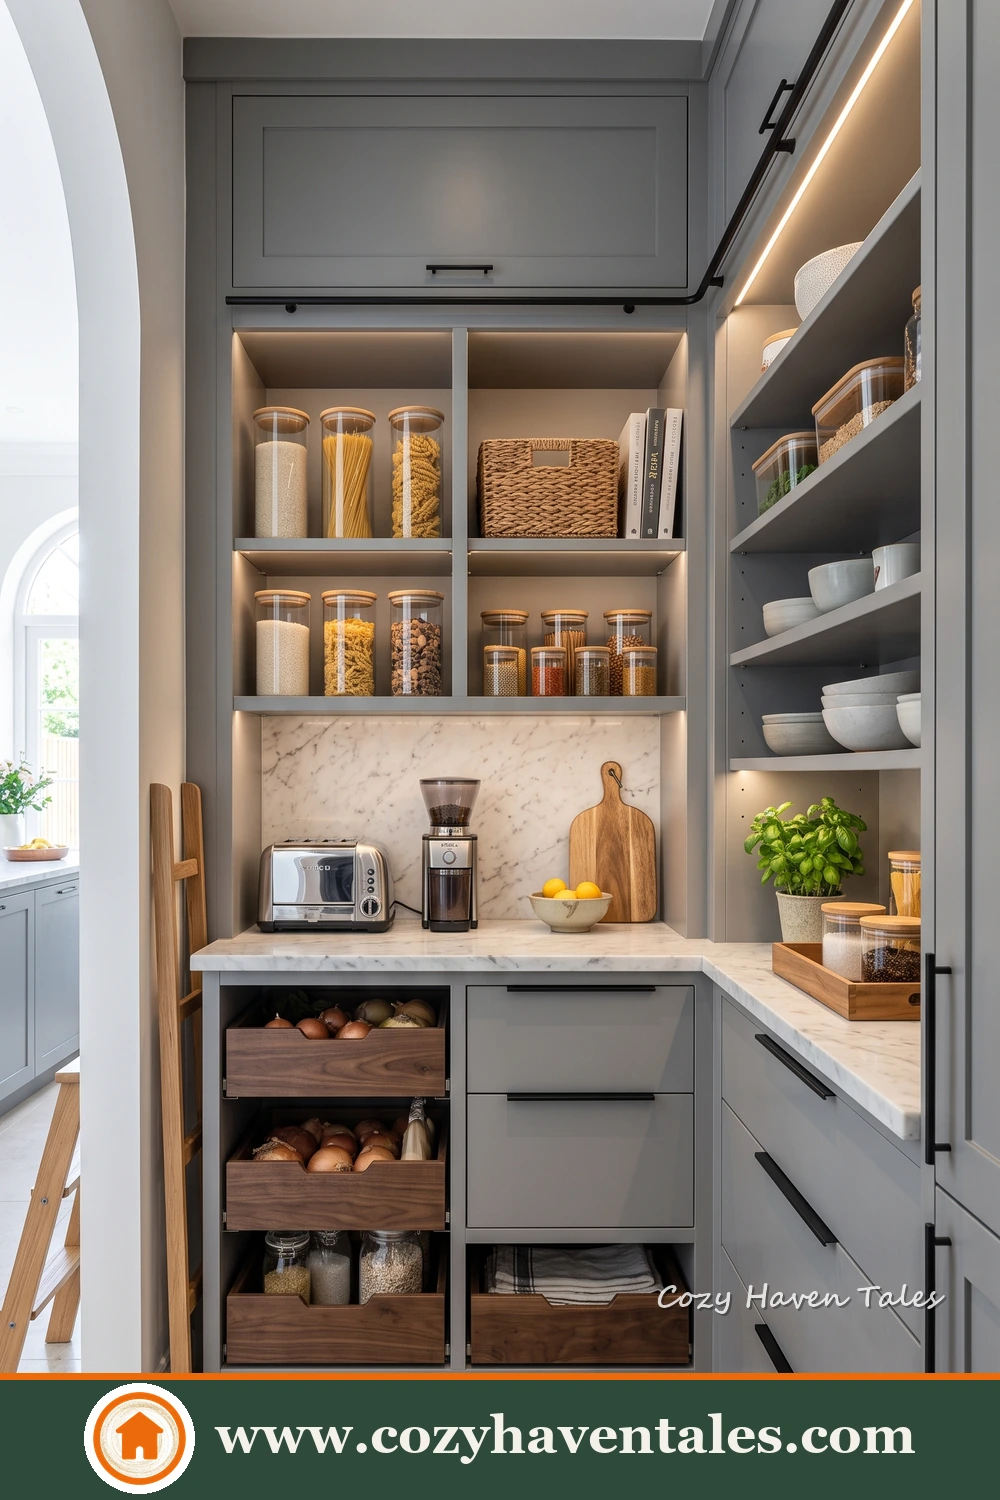
For this compact design, I combined grocery storage with a small coffee station. The counter holds the coffee machine, while open shelves keep jars, cups and everyday ingredients within reach.
I added drawers and woven baskets below to conceal packets and miscellaneous supplies. This type of arrangement can help free the main kitchen counter from small appliances and coffee-making clutter.
6. Use All Three Walls
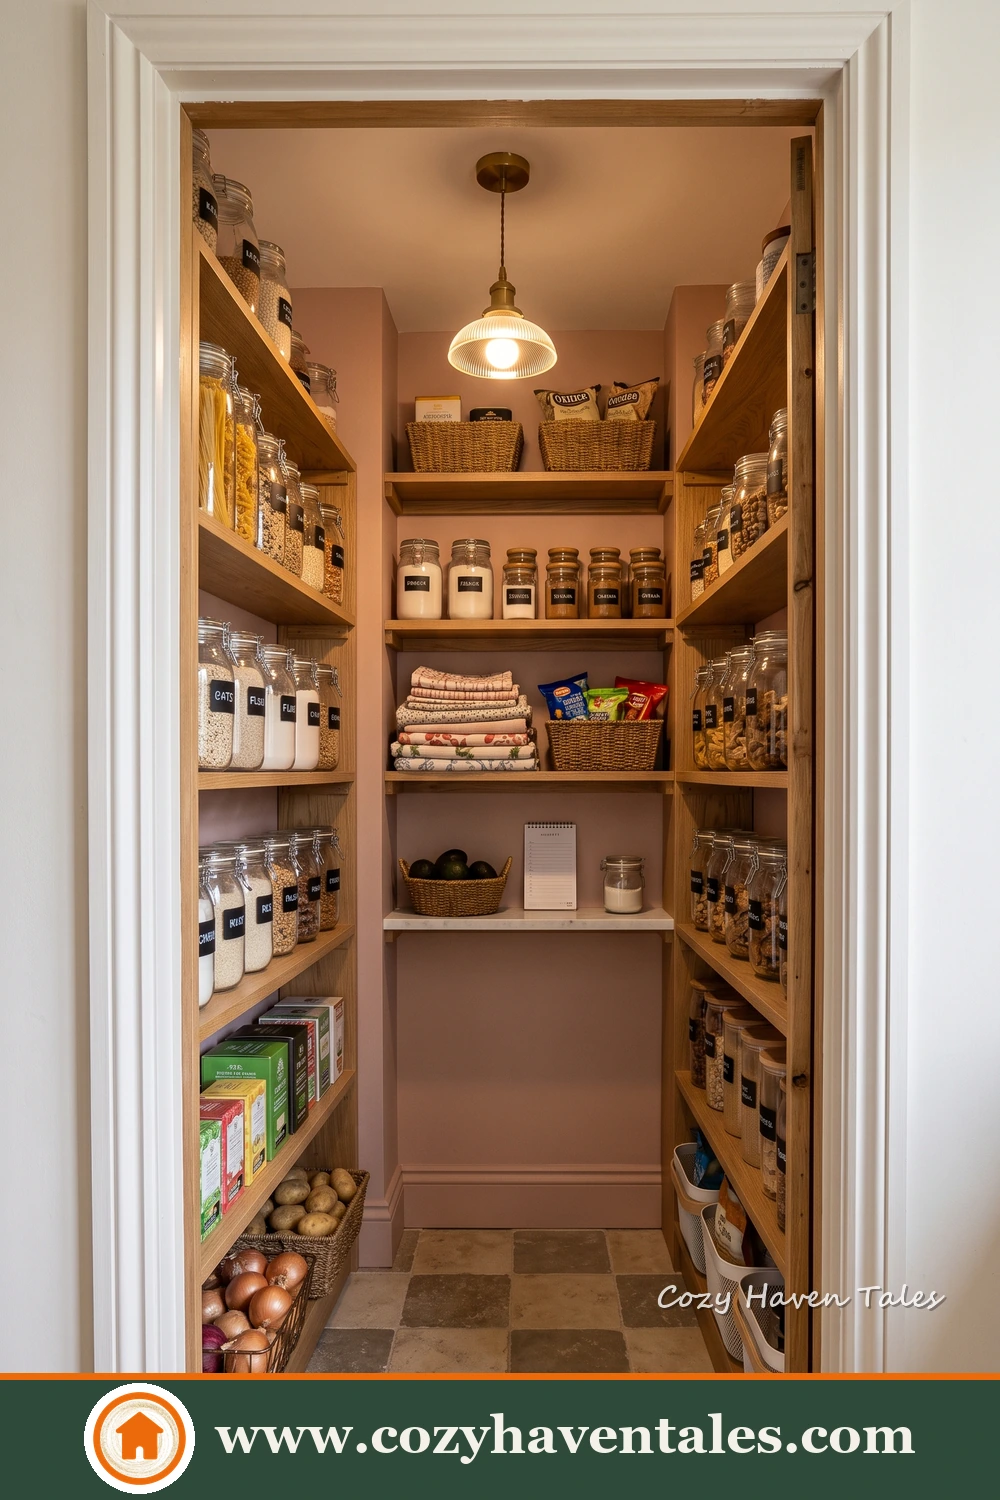
For this pantry inspiration, I used open wooden shelves along both side walls and across the back to maximise storage in a compact room. Labelled jars, baskets and boxed groceries remain visible and easy to reach, while potatoes and onions are stored separately on the lower shelves.
I intentionally left an open space on the back wall to accommodate small appliances or large containers, empty baskets. This prevents random kitchen stuff from occupying the main kitchen counter while keeping them conveniently accessible inside the pantry.
7. Separate Storage and Preparation Zones
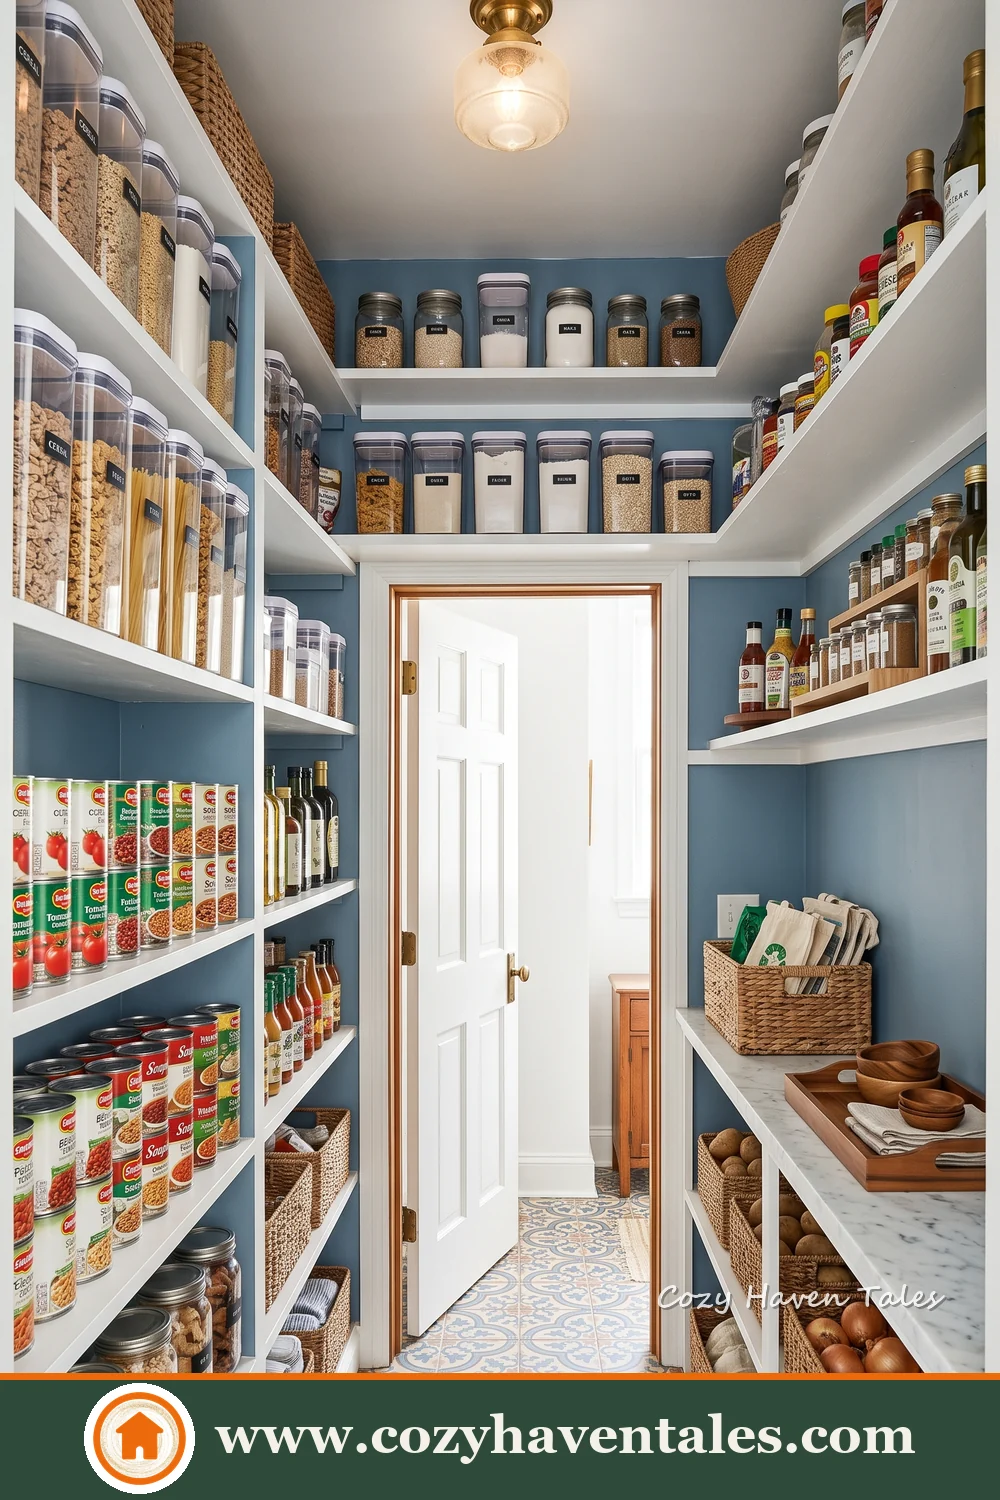
For this long galley pantry, I placed tall open shelving along one wall and a continuous counter along the opposite side. This creates a clear division between grocery storage and practical work space.
The counter can be used for appliances, unpacking groceries or organising ingredients. I kept the upper area relatively open so the narrow room would not feel crowded from both sides.
8. Create a Dramatic Black Butler’s Pantry
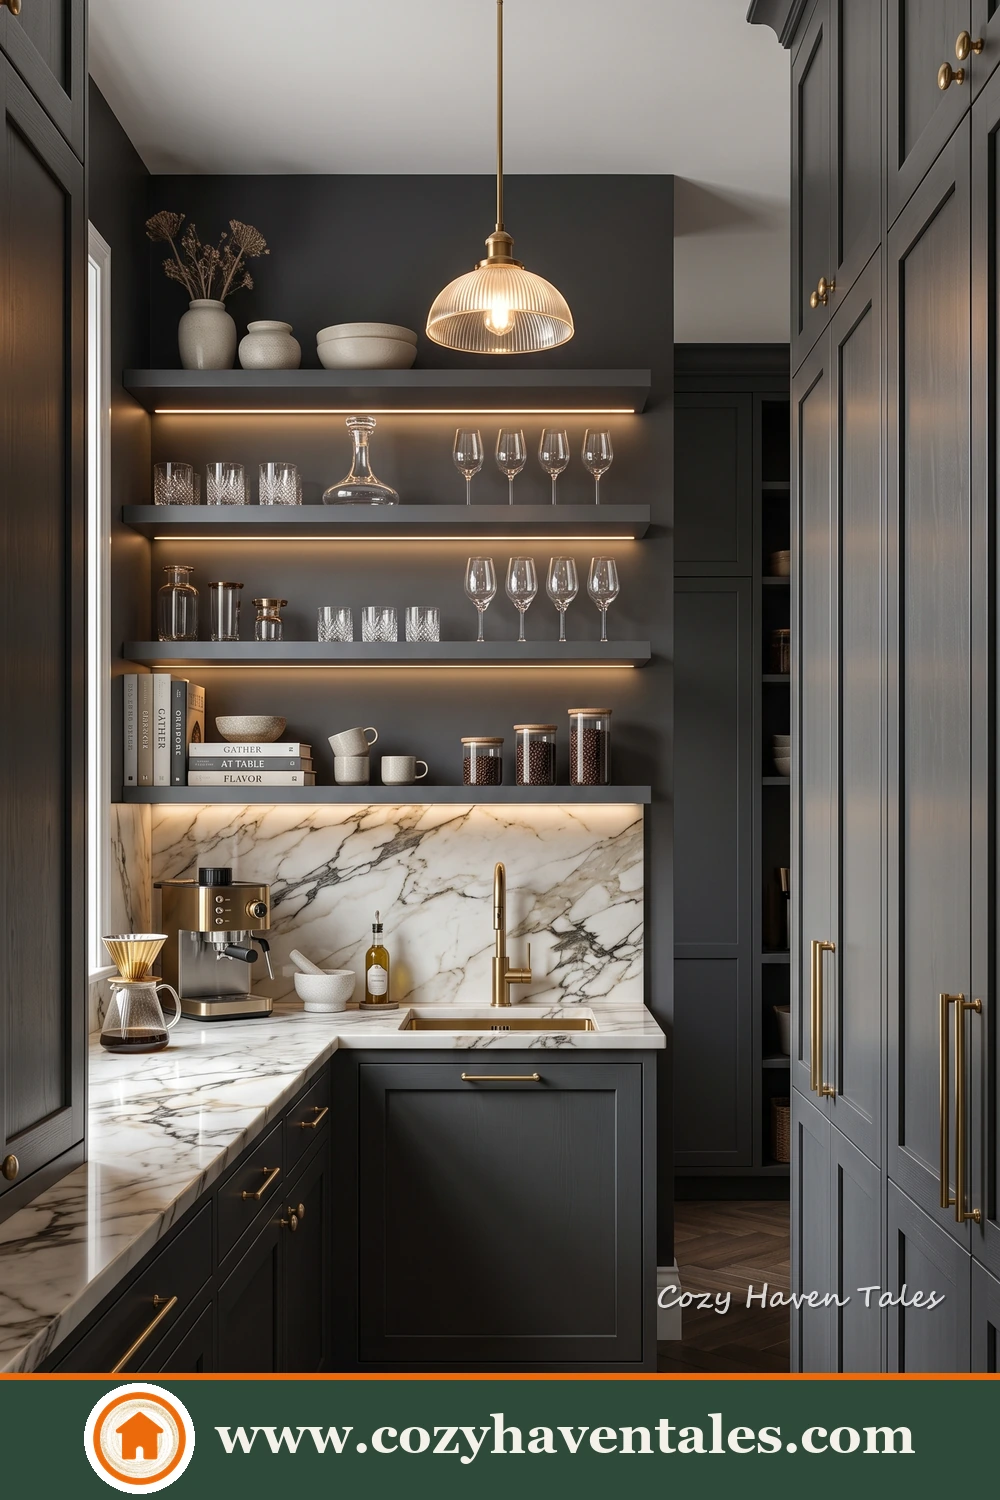
In this design, I used black cabinetry and marble surfaces to give the butler’s pantry a polished, formal appearance. Open shelves provide space for bottles, glassware and serving pieces, while the lower cabinets conceal less decorative supplies.
I added a pendant above the counter to soften the overall lighting. The counter can be used for arranging drinks, serving food or keeping appliances outside the main kitchen.
9. Add Architectural Interest with Arched Shelves
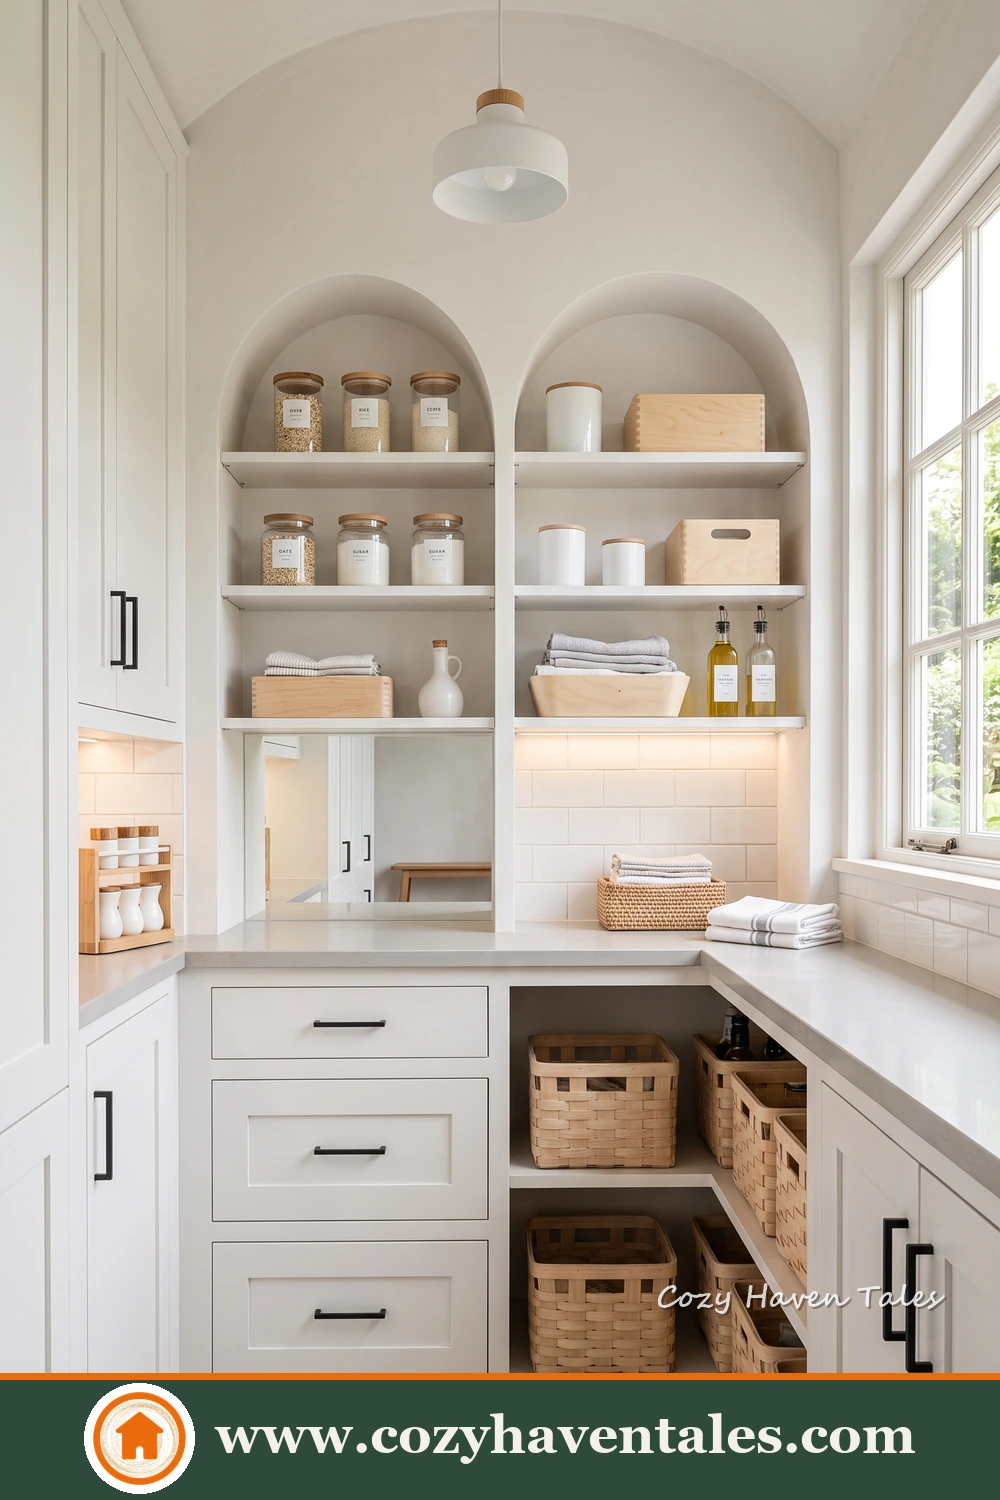
For this bright pantry concept, I introduced arched openings above the counters to soften the straight lines of the cabinetry. The arches turn practical open storage into an architectural feature.
I combined the shelves with drawers, cupboards and baskets so the pantry offers both display and concealed storage. The pale finish and nearby window help the space remain light and airy despite the amount of cabinetry.
10. Soften a Narrow Pantry with Curved Shelves
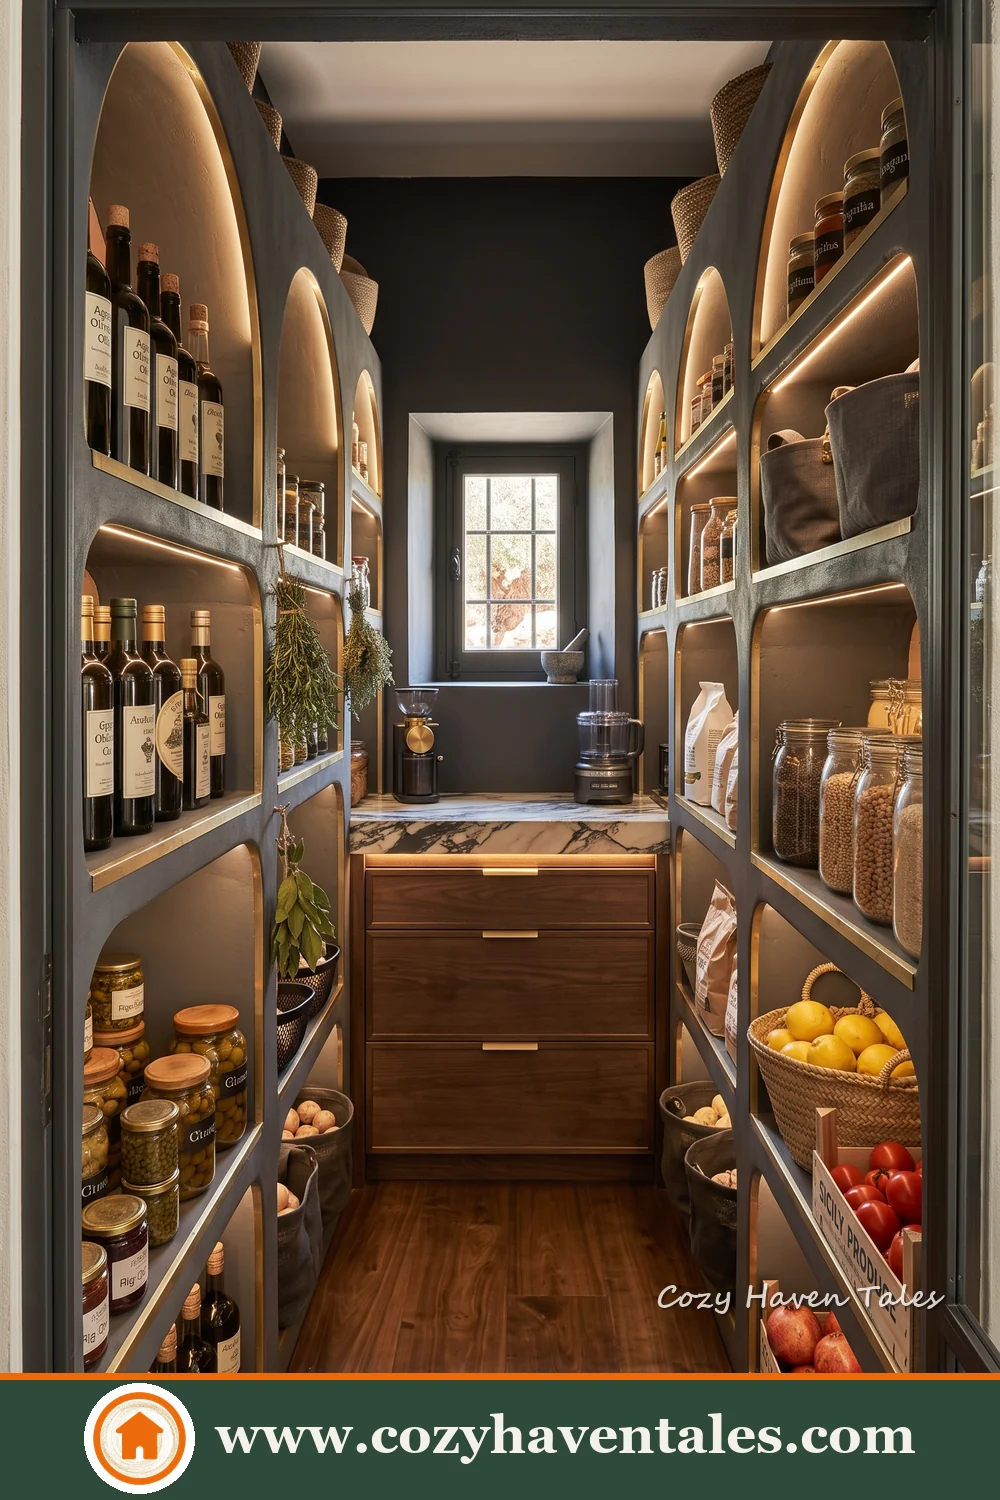
Here, I used rounded shelf edges to make the narrow passage feel softer and easier to move through. This detail is particularly useful near the entrance, where projecting corners can make a compact pantry feel tighter.
Warm timber shelves provide generous open storage, while concealed lighting keeps jars and packets clearly visible. Drawers at the far end offer a place for smaller items that are better kept out of sight.
11. Add a Small Worktable in the Centre
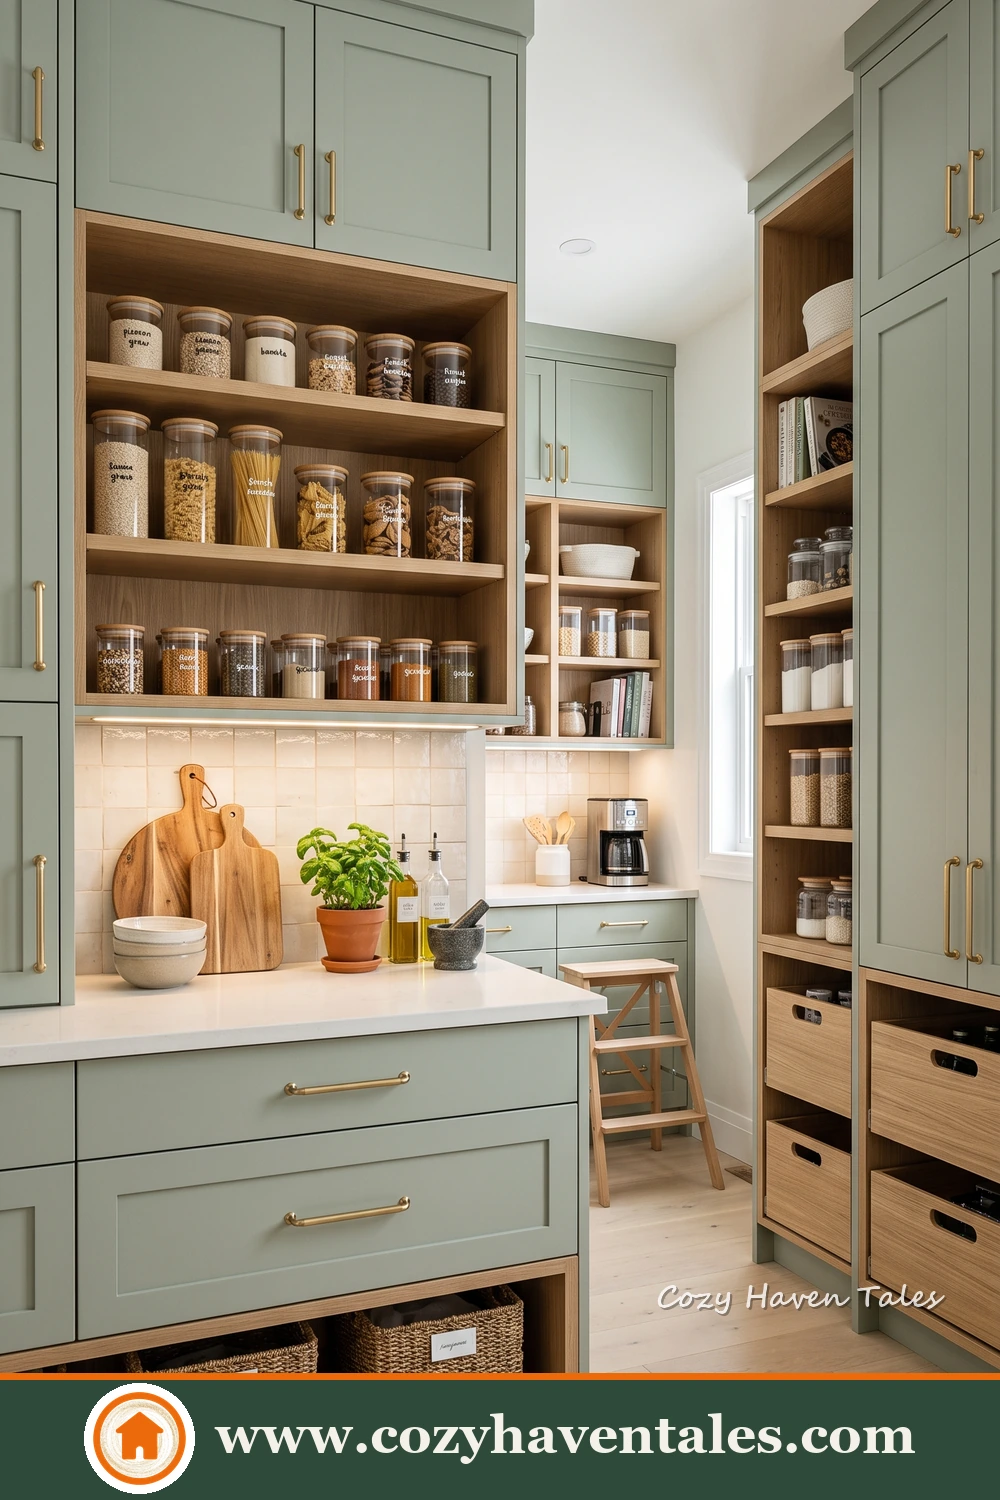
In this pantry concept, I used a freestanding worktable to create an additional surface for unpacking groceries, refilling containers or gathering ingredients before cooking.
The drawers and baskets below make the table useful for storage as well. I kept enough space around it for comfortable movement and used muted sage cabinetry to give the pantry a calm, traditional character.
12. Keep the Pantry Simple
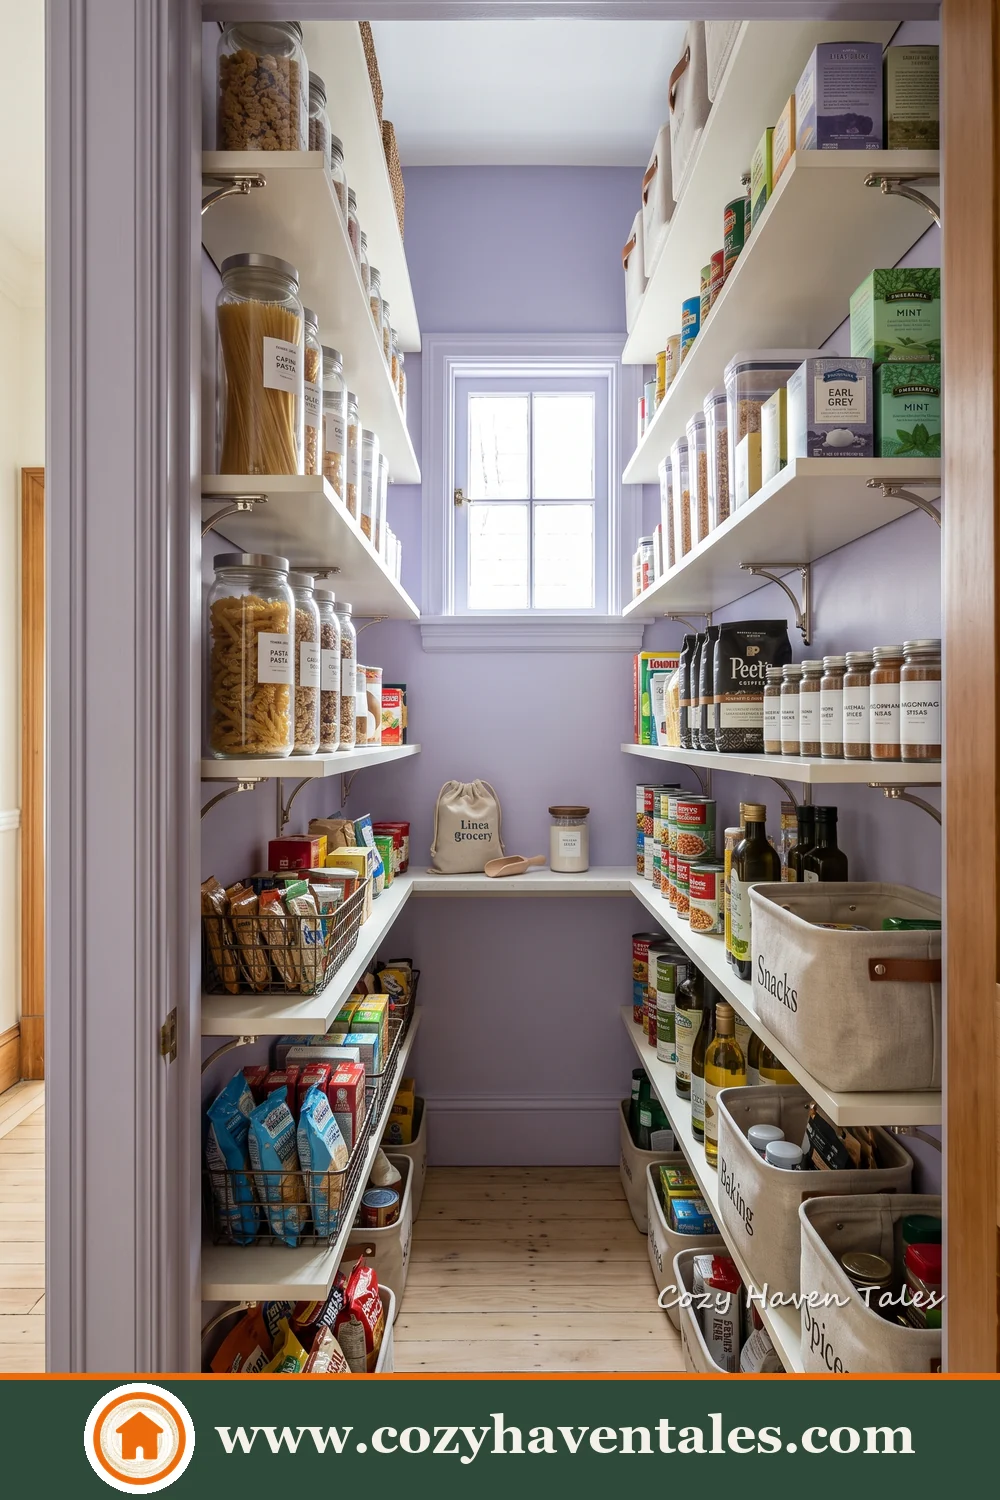
Here I wanted to show that practical pantry storage does not always require elaborate fitted cabinetry. Simple open shelves along both walls provide plenty of flexible space for jars, bottles, packets and household supplies.
The natural light from the window helps brighten the long, narrow room and makes stored items easier to locate. This layout could work well in a spare room, enclosed passage or utility area.
13. Combine Open Shelves with Counters on Both Sides
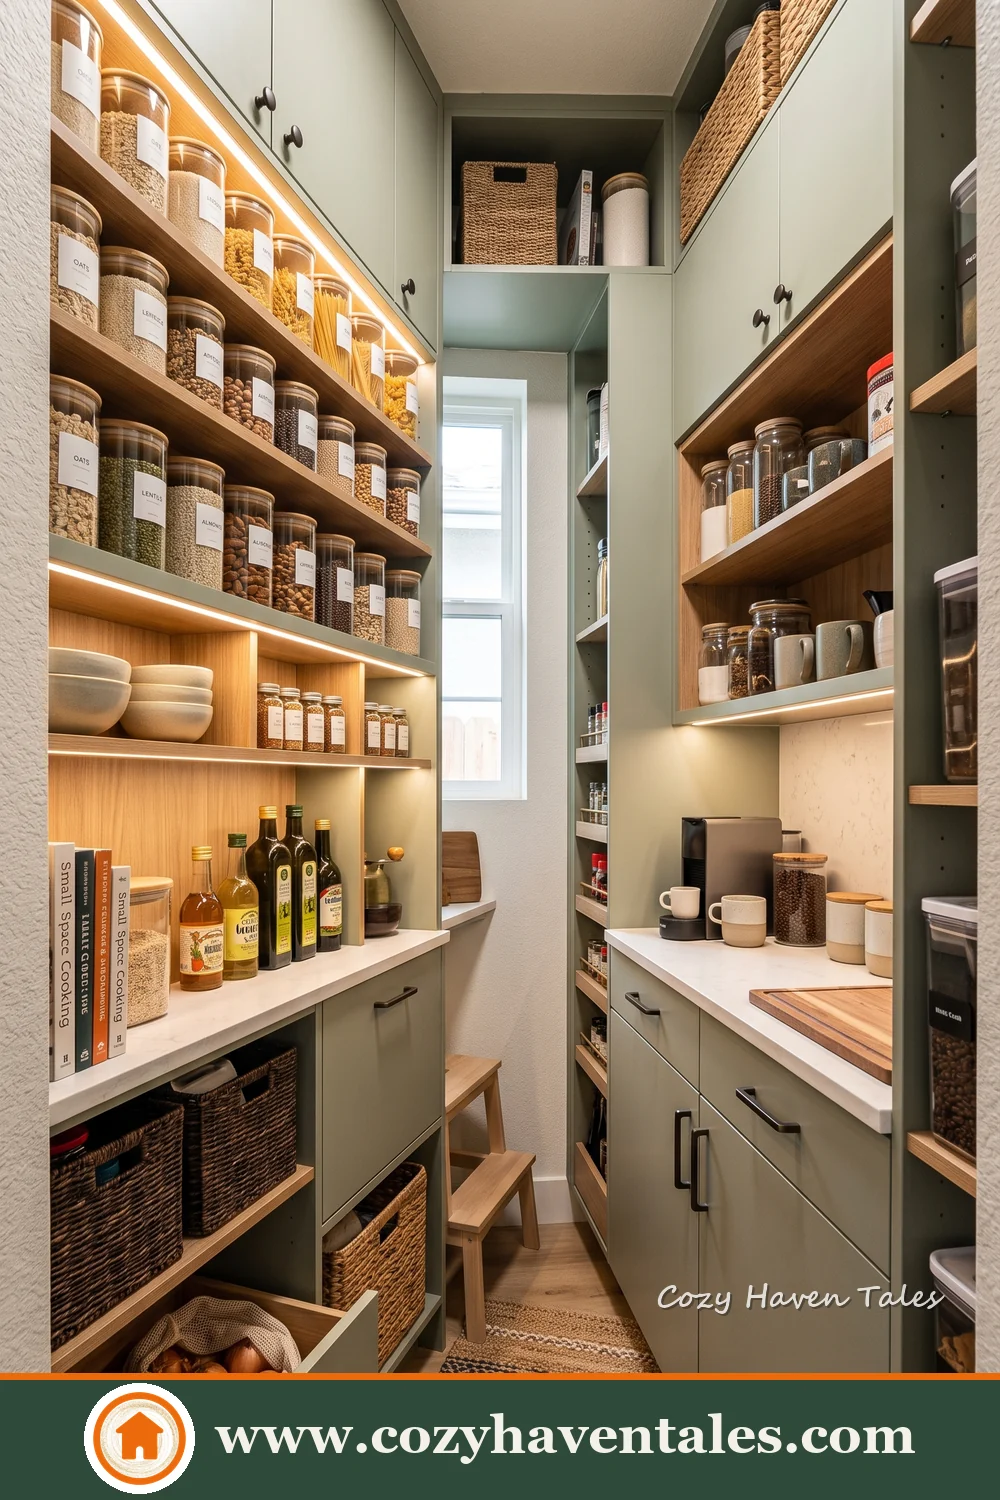
In this design, I used counters on both sides so the pantry can function as a working area as well as a storage room. They provide space for small appliances, grocery sorting and ingredient preparation.
Open wooden shelves keep frequently used items visible, while the darker cabinets below conceal larger supplies and less attractive packaging. This balance prevents the narrow room from feeling overloaded.
14. Use a U-Shaped Layout for Maximum Storage
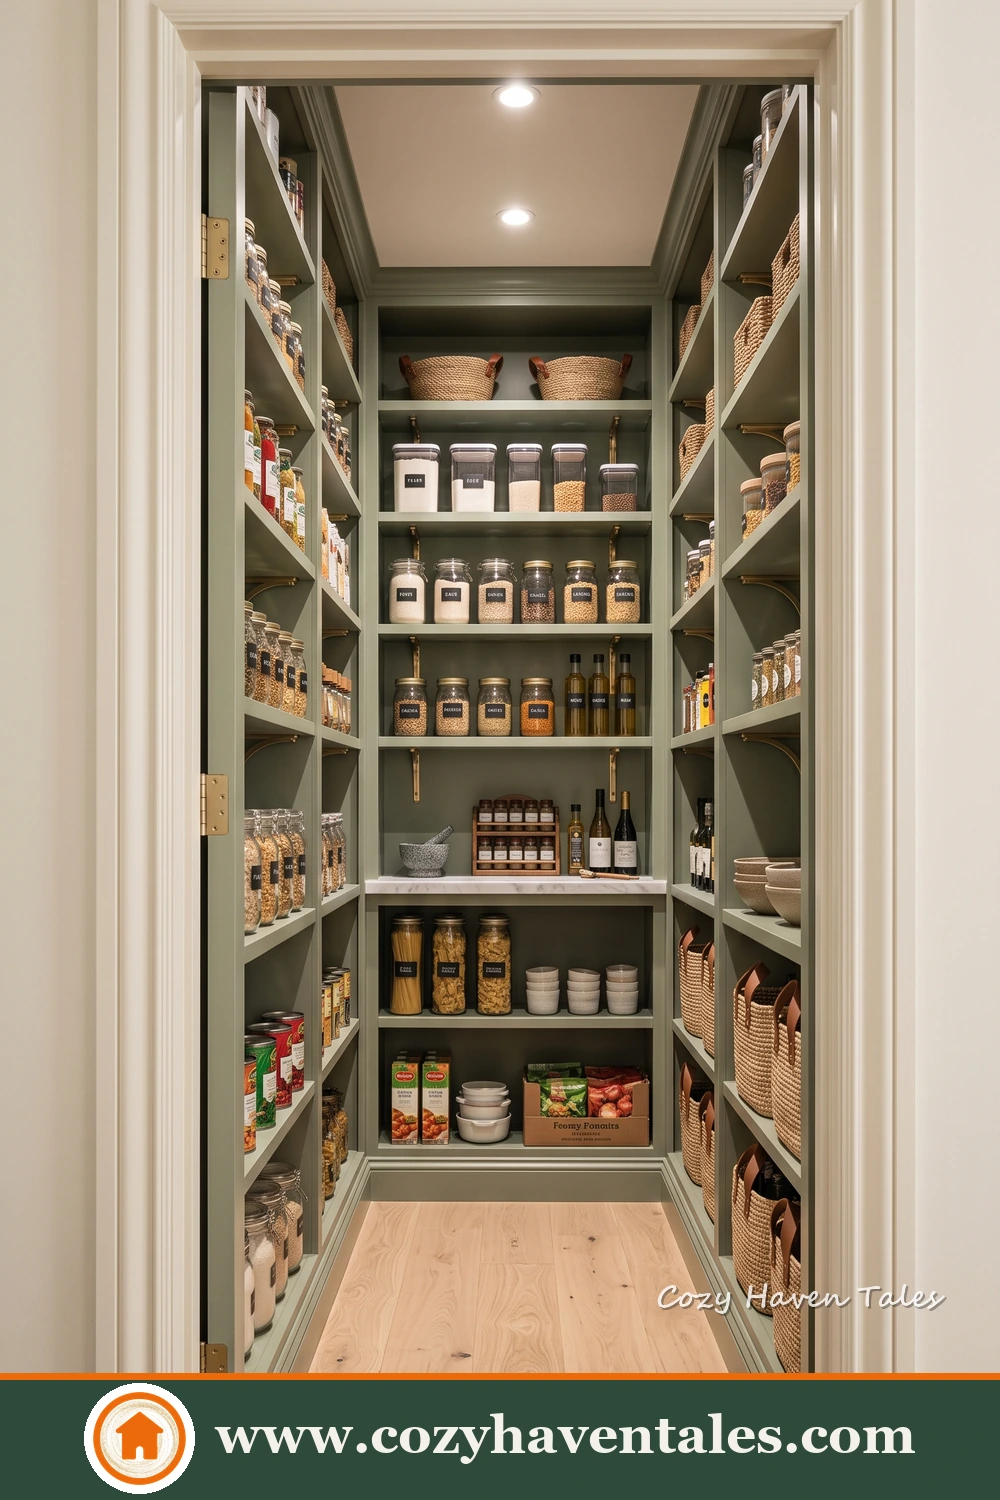
For this compact walk-in pantry, I wrapped shelving around the back wall and both side walls to use the available space efficiently.
I kept the shelves shallow enough to preserve a comfortable central passage. The deep green finish visually connects the storage, while even ceiling lighting makes the full height of the shelves easy to use.
15. Mix Open Shelves, Drawers and a Counter
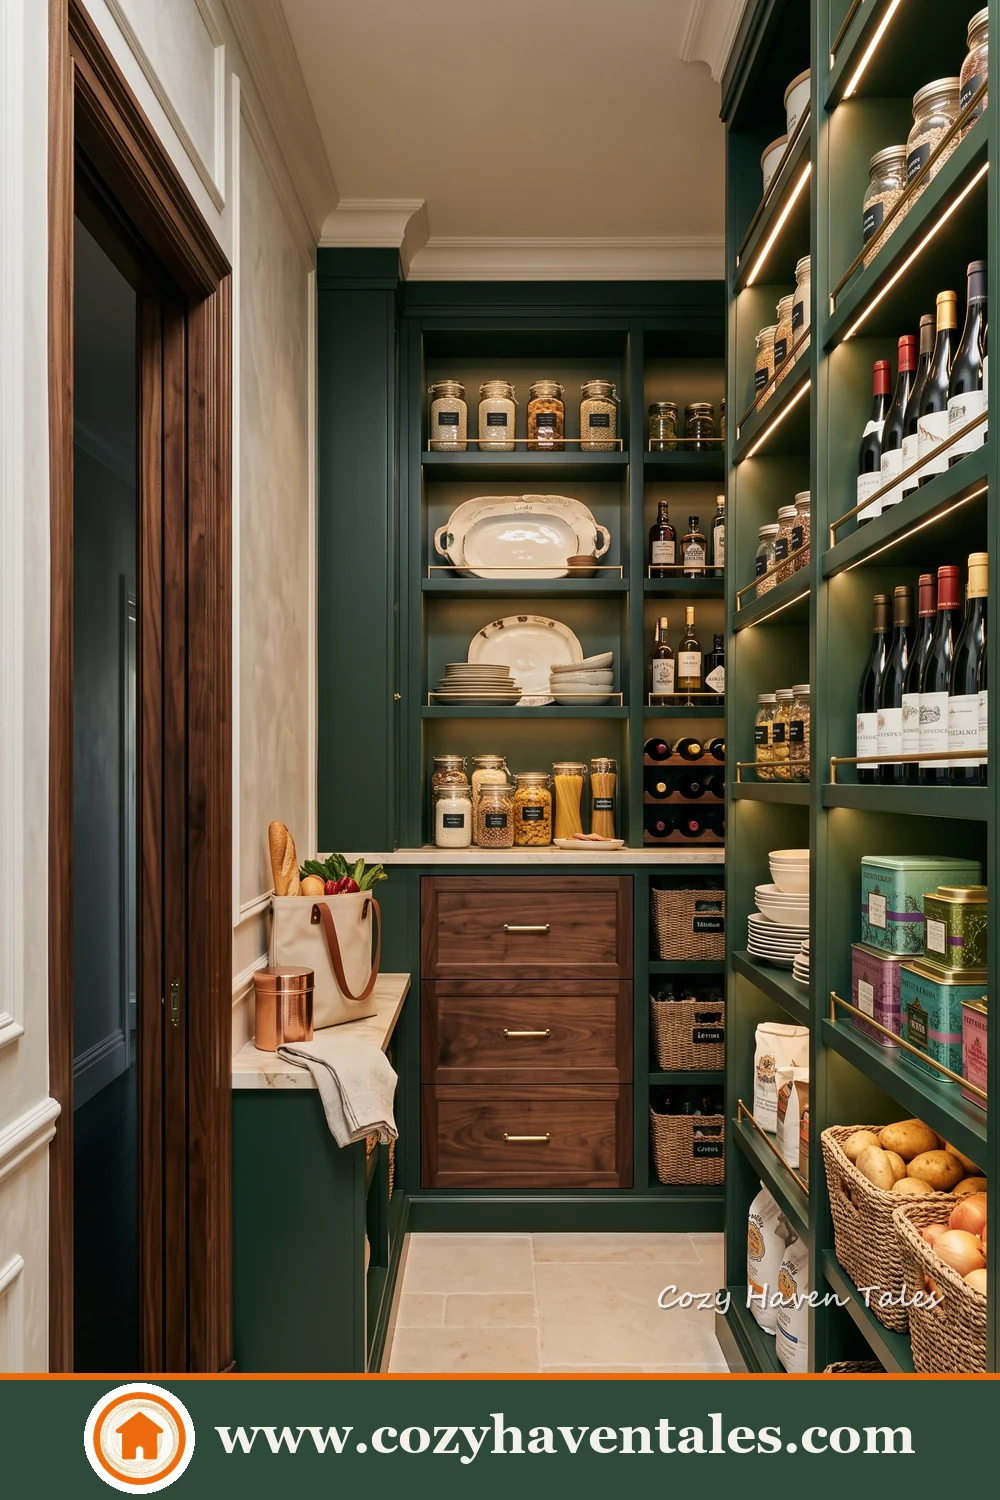
In this inspiration, I combined deep green open shelving with warm wooden drawers to provide different types of storage within one pantry.
The shelves keep everyday groceries visible, while drawers can hold smaller packets, linens or miscellaneous supplies. A counter along one side provides a practical place for appliances or ingredient preparation, and the cabinetry at the end can accommodate crockery and serving pieces.
16. Use Glass-Front Cabinets for Crockery
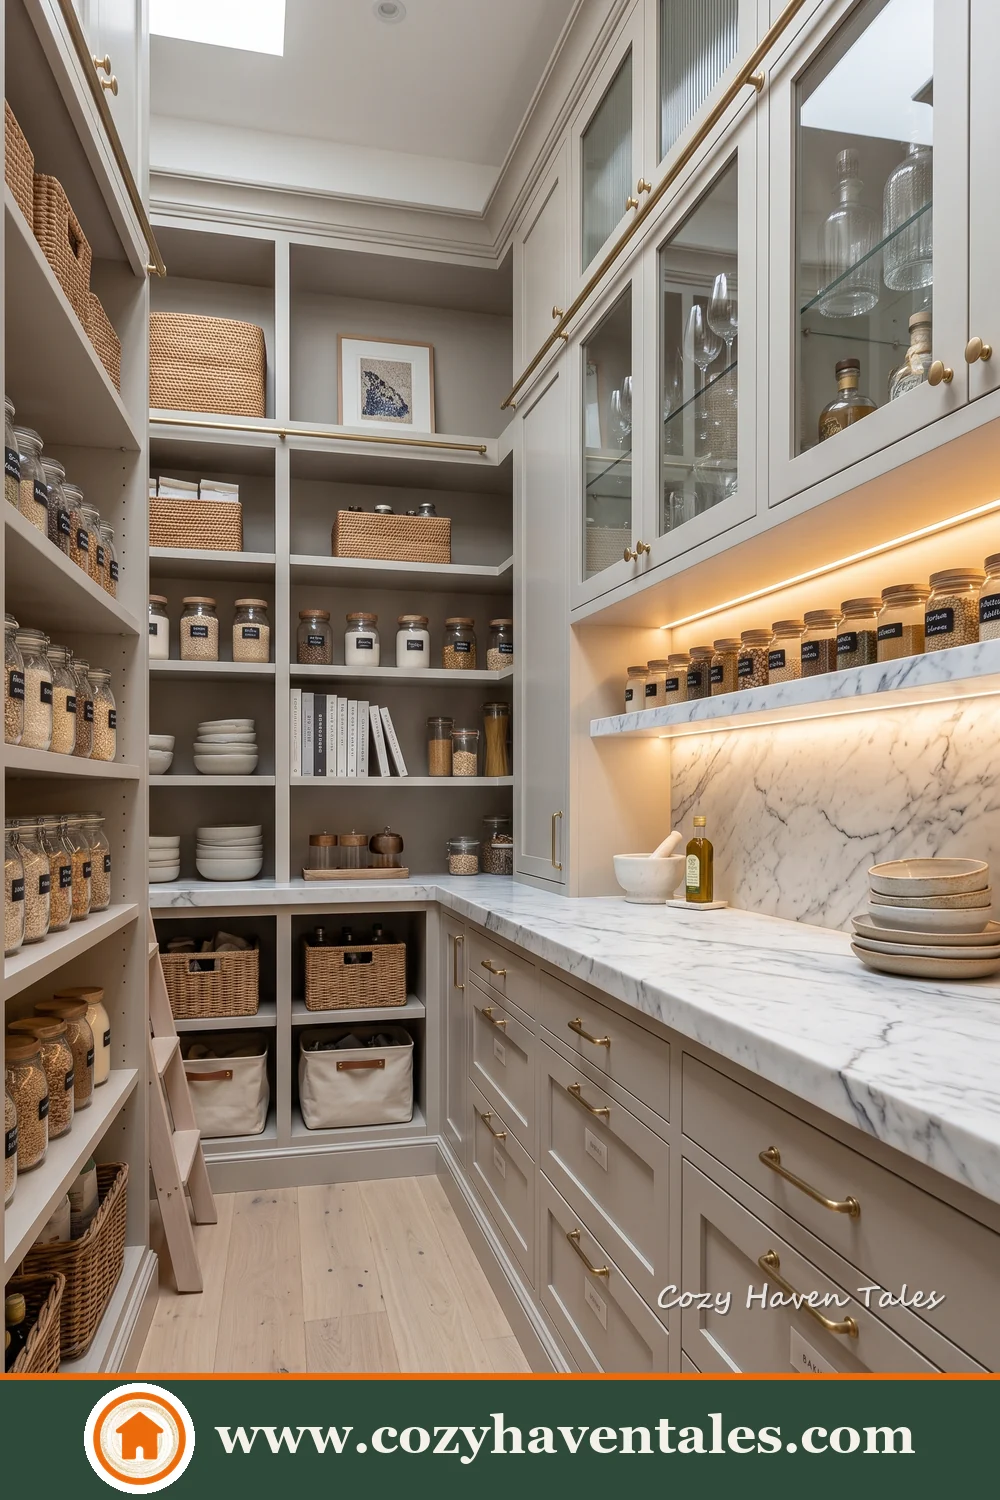
For this butler’s pantry concept, I used glass-front cabinets to store dishes, glassware and serving pieces. The contents remain visible and easy to find while being protected from dust.
Open shelves provide accessible grocery storage, while deep drawers and marble counters support serving and preparation. Natural light from above, together with concealed lighting, keeps the narrow space bright.
17. Use a Freestanding Cabinet as a Pantry
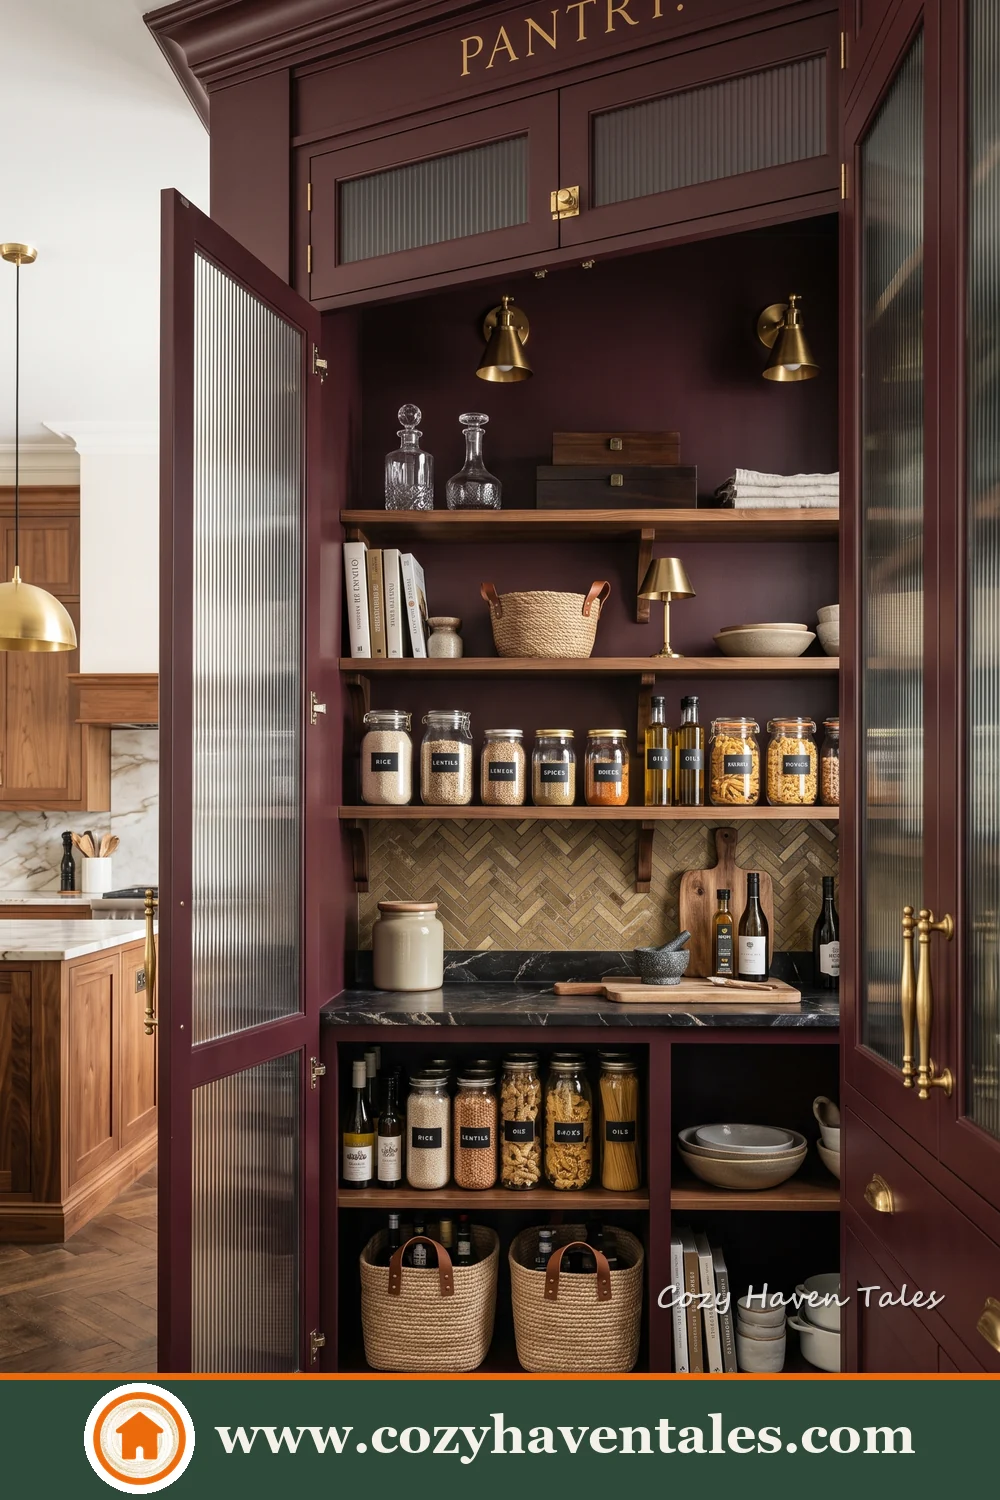
In this concept, I wanted to show how pantry storage can be created even when there is no separate room. The tall burgundy cabinet works like a furniture piece and can fit into a kitchen, dining area or unused wall space.
Glass doors and open shelves keep jars and bottles visible, while the lower compartments accommodate baskets and heavier supplies. The small central surface can be used for serving drinks or organising frequently used items.
18. Add Kitchen-Facing Storage to the Pantry Door
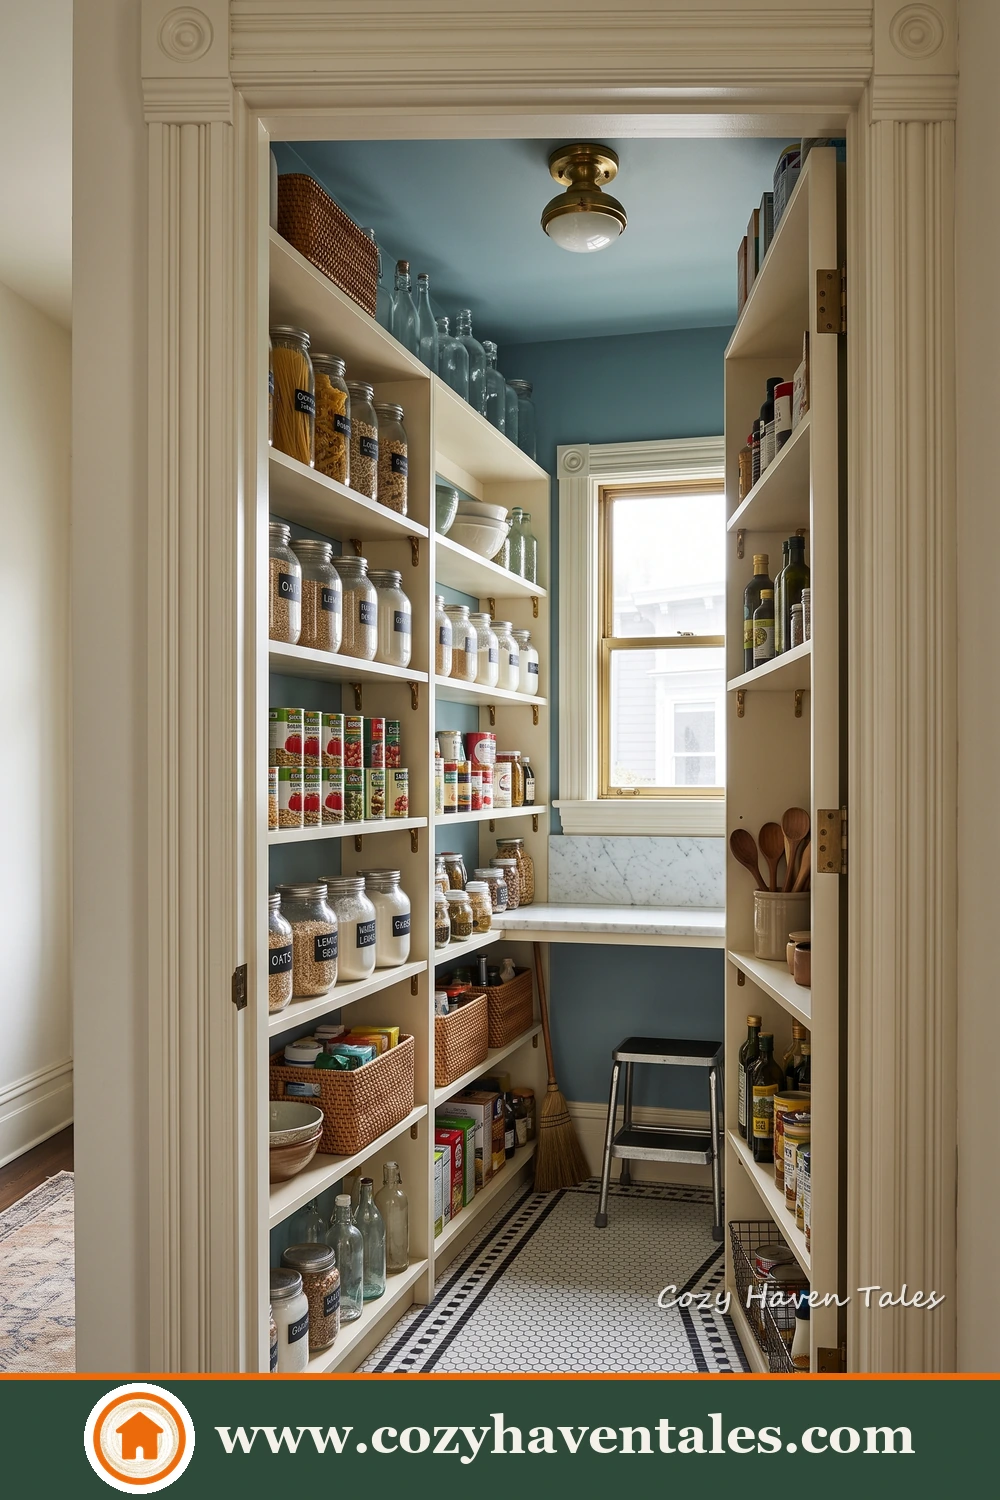
For this inspiration, I used the pantry door itself to create extra storage. Shallow shelves are fitted on the side facing the kitchen, so when the door is closed, frequently used bottles, jars and condiments remain accessible without entering the pantry.
Inside, open shelves on both walls provide storage for dry groceries and baskets, while the counter beneath the window offers a useful work surface. This arrangement allows the door to serve two purposes without taking up additional kitchen floor space.
19. Use Rounded Shelves in a Compact Pantry
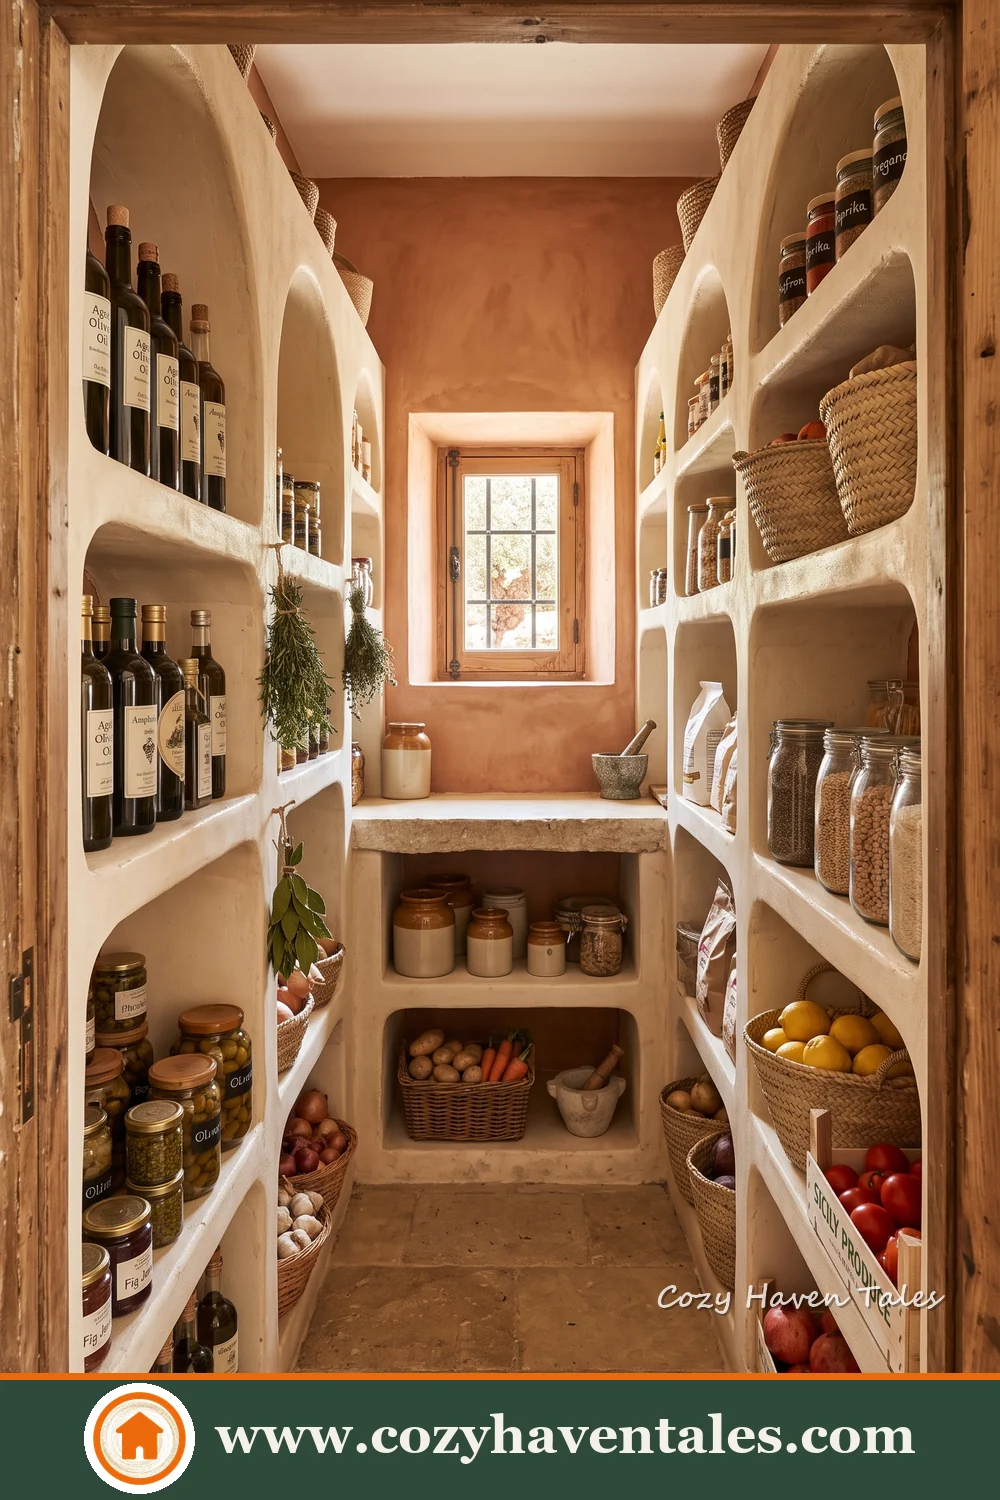
This compact room combines terracotta walls, curved shelving, woven baskets and a small counter for sorting groceries.
20. Use Long Shelves for Bulk Grocery Storage
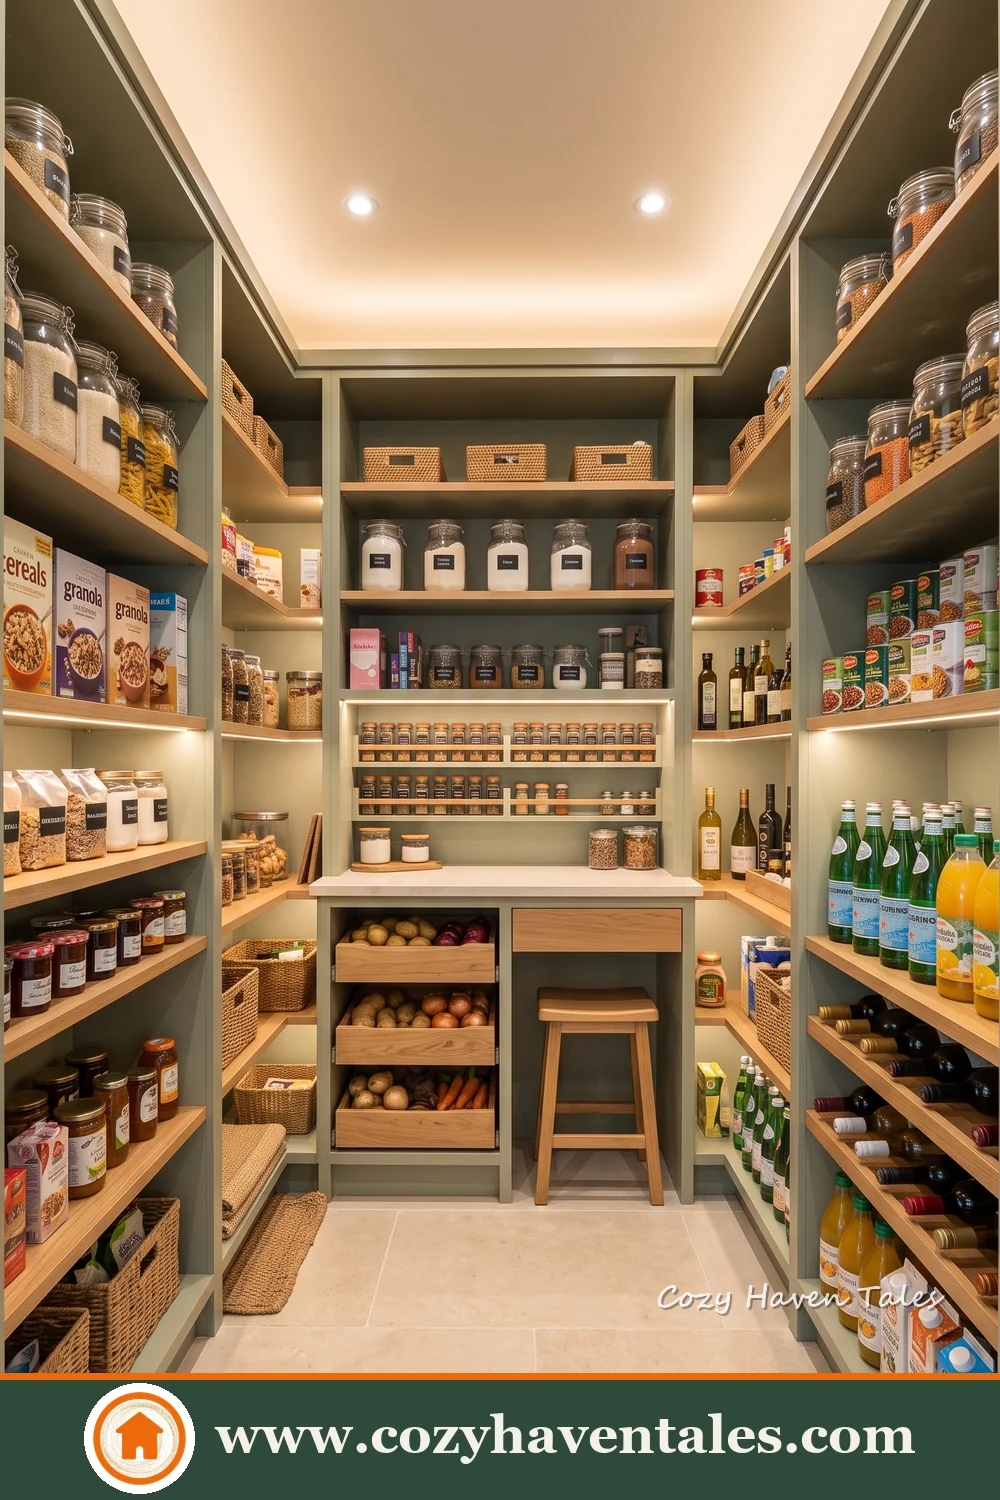
In this inspiration, I used long open shelves on both sides to show how a spacious walk-in pantry can accommodate bulk groceries without making items difficult to find. Different shelf heights provide room for jars, bottles, packets and larger containers.
At the back, I planned a counter with lower storage as a convenient place for sorting groceries or refilling containers. Keeping the middle open makes every section easy to approach.
21. Combine Fitted Cabinets with Side Shelving
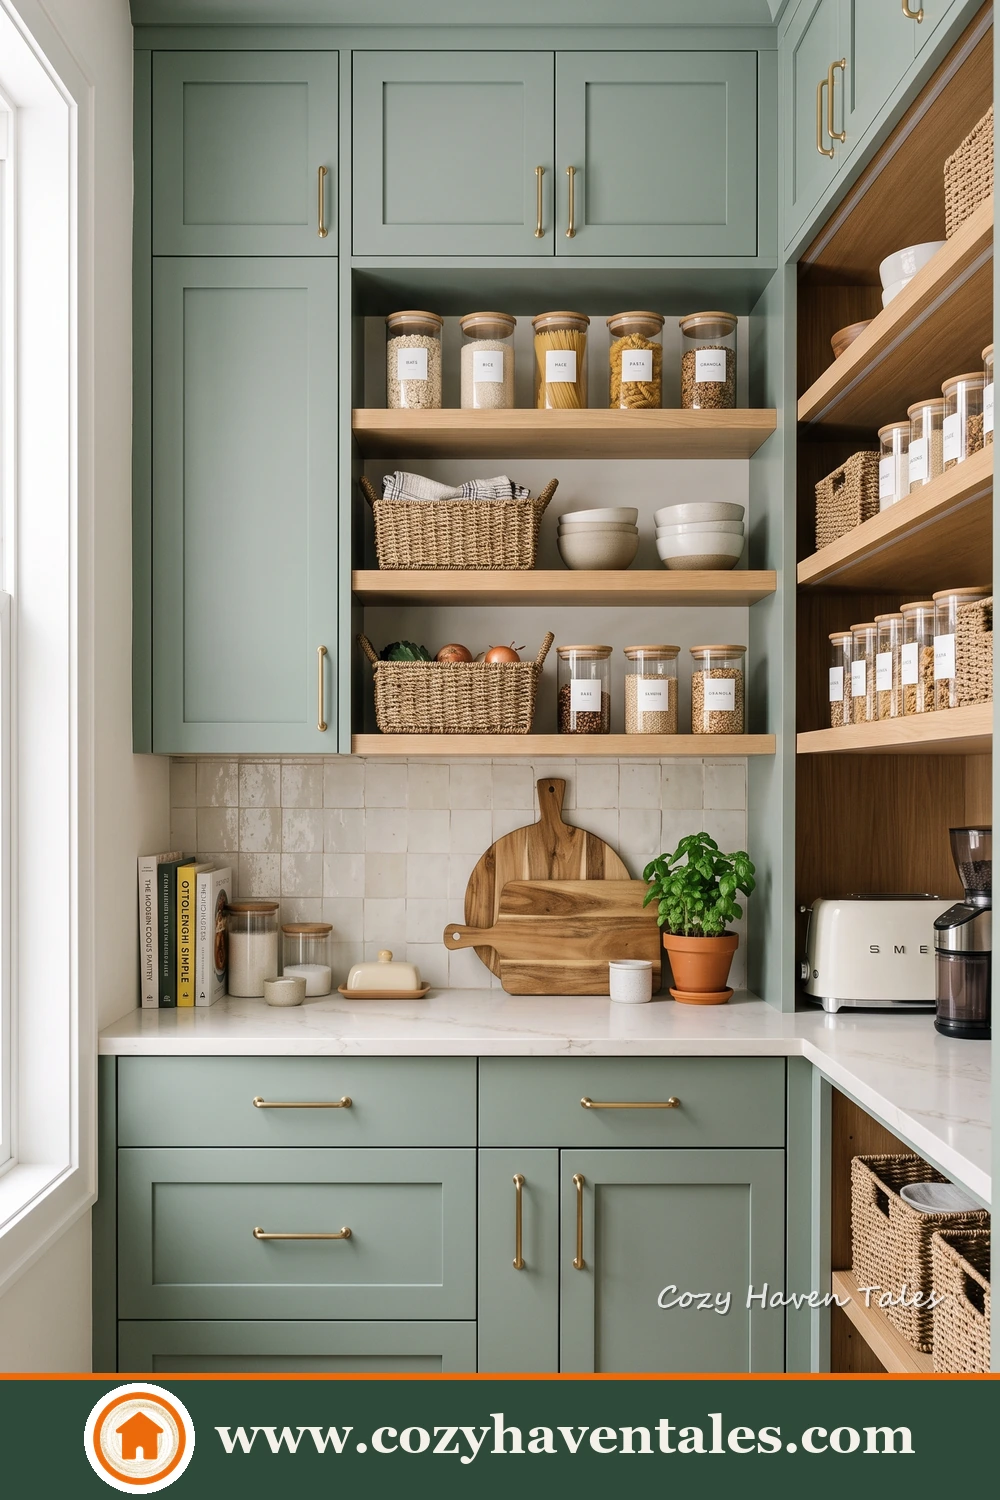
For this pantry concept, I combined fitted cabinetry at the back with open wooden shelves along the side. The upper cabinets and drawers provide concealed storage, while the shelves keep everyday ingredients visible.
The counter can hold small appliances or be used for preparing drinks and organising groceries. This combination is useful when the pantry needs to store both food and kitchen equipment.
22. Mix Glass Cabinets, Drawers and Open Shelves
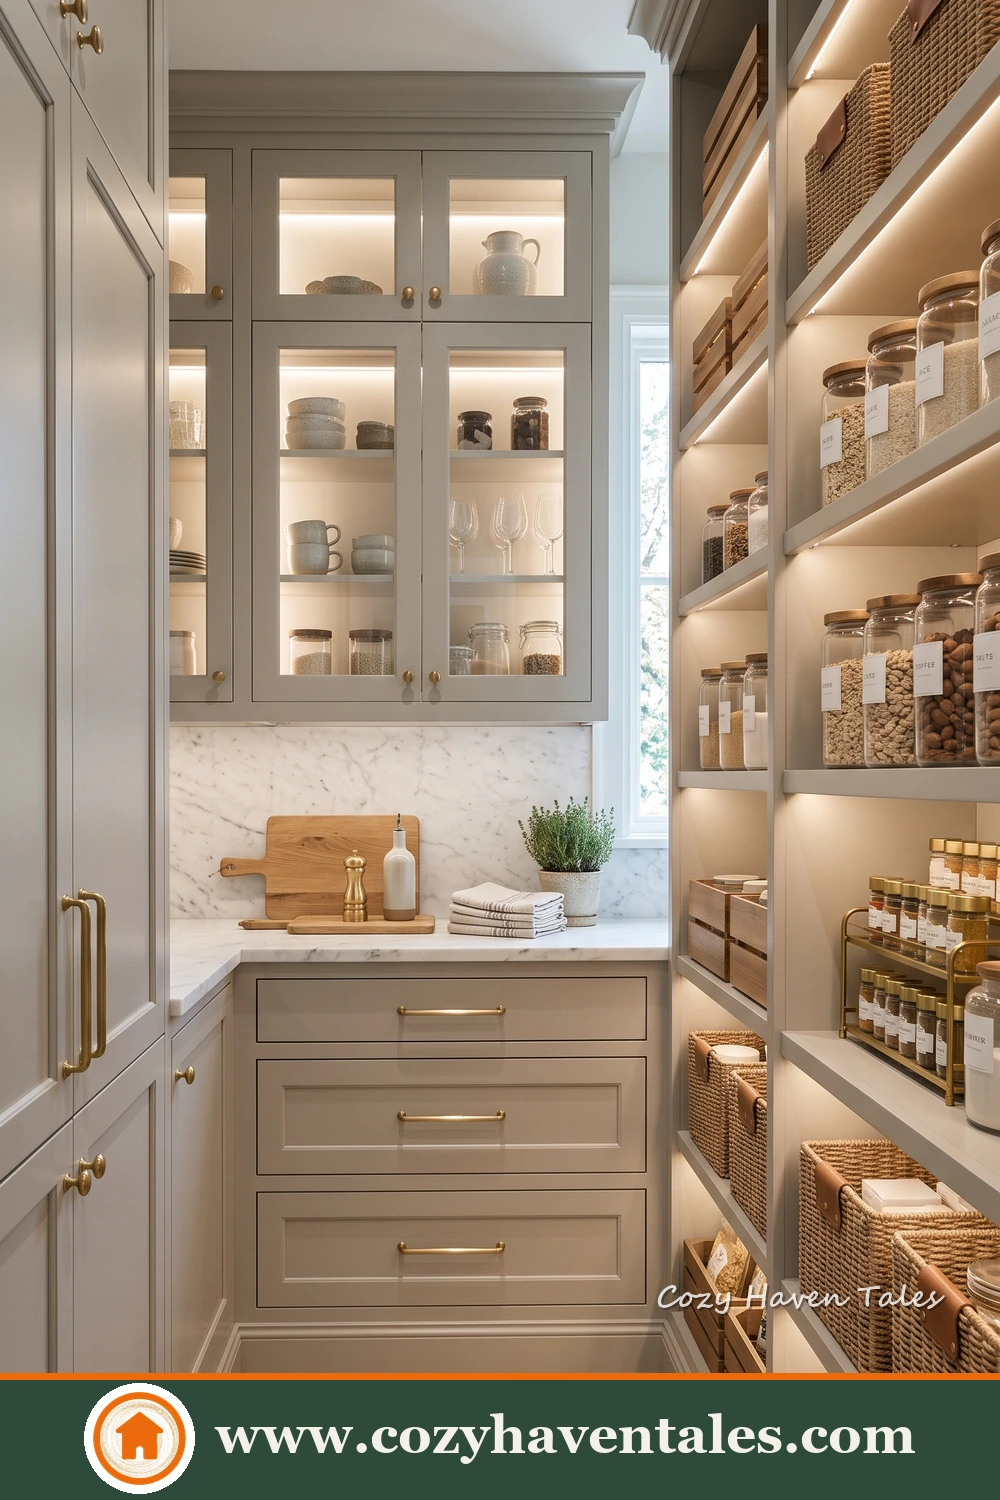
In this inspiration, I used several types of storage within one narrow pantry. Glass-front cabinets protect crockery and glassware, deep drawers accommodate smaller supplies, and open shelves keep frequently used ingredients within reach.
I also included generous counter space so the pantry can support serving and preparation rather than functioning only as a storage room.
23. Create a Glass-Enclosed Pantry
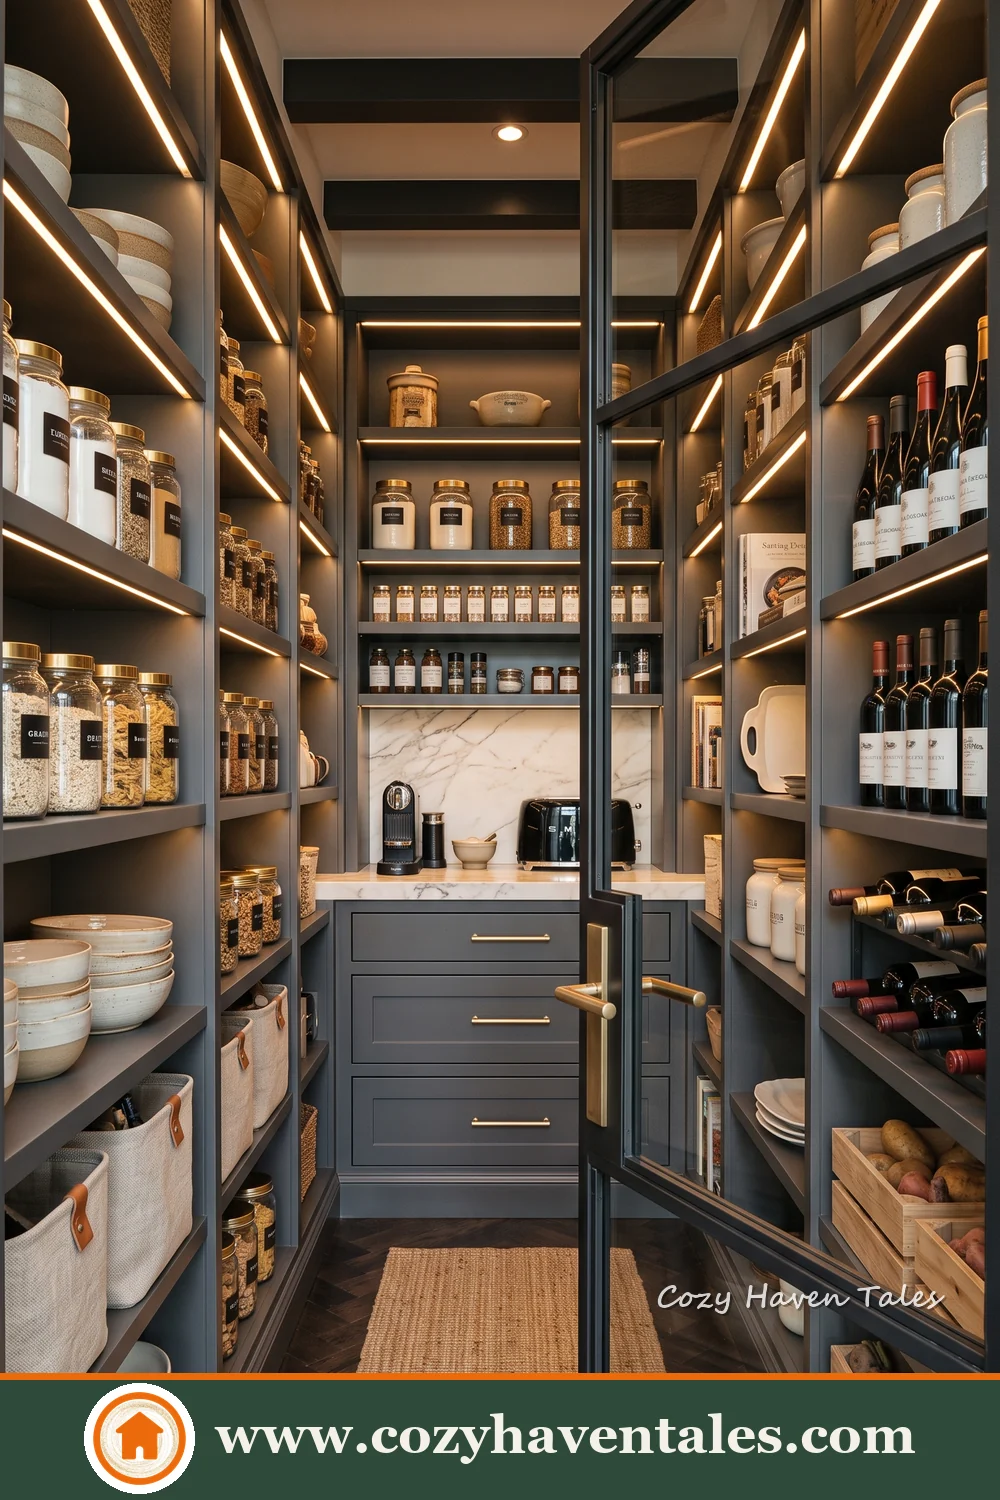
For this concept, I placed the pantry storage behind a black-framed glass enclosure. It creates a separate storage zone while keeping the contents visually connected to the kitchen.
Full-height shelving provides space for groceries, cookware and bottles, while the cabinets at the back conceal items that do not need to remain on display. Warm shelf lighting makes smaller containers easier to identify.
24. Organise a Bright Pantry by Category
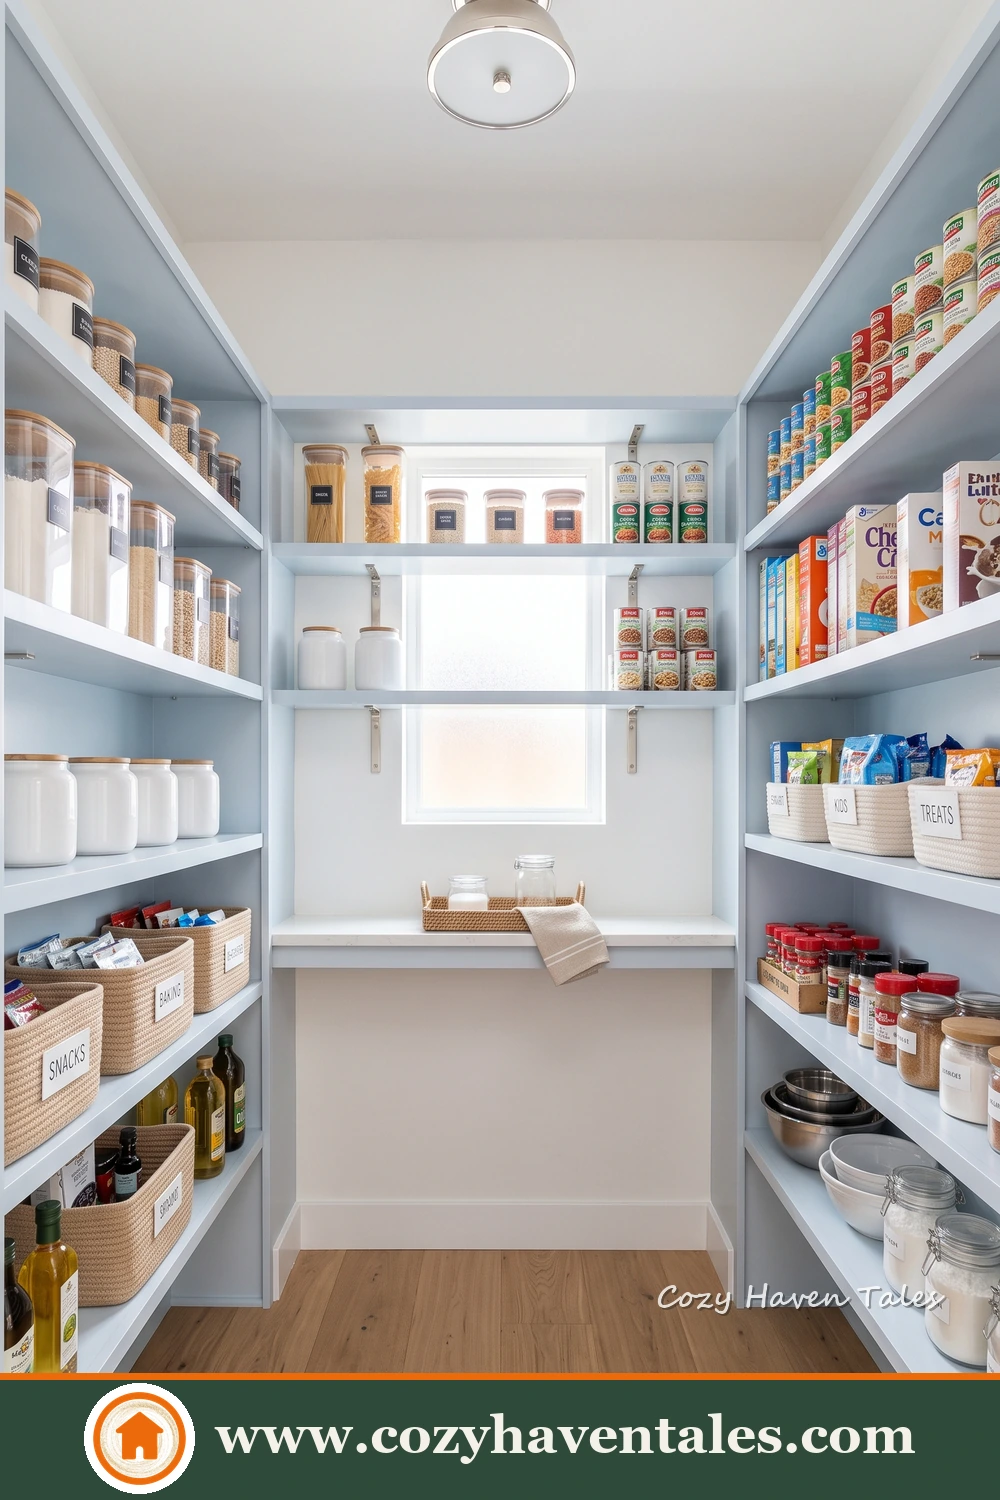
In this pantry inspiration, I used open shelving on both sides to create clearly visible zones for jars, packets, bottles and baskets. Grouping similar items together makes it easier to check supplies before shopping.
The pale finishes use the ample natural light from the window and prevent the fully stocked shelves from feeling visually heavy. A small surface at the back can be used while sorting or decanting groceries.
25. Create a Dedicated Appliance Zone
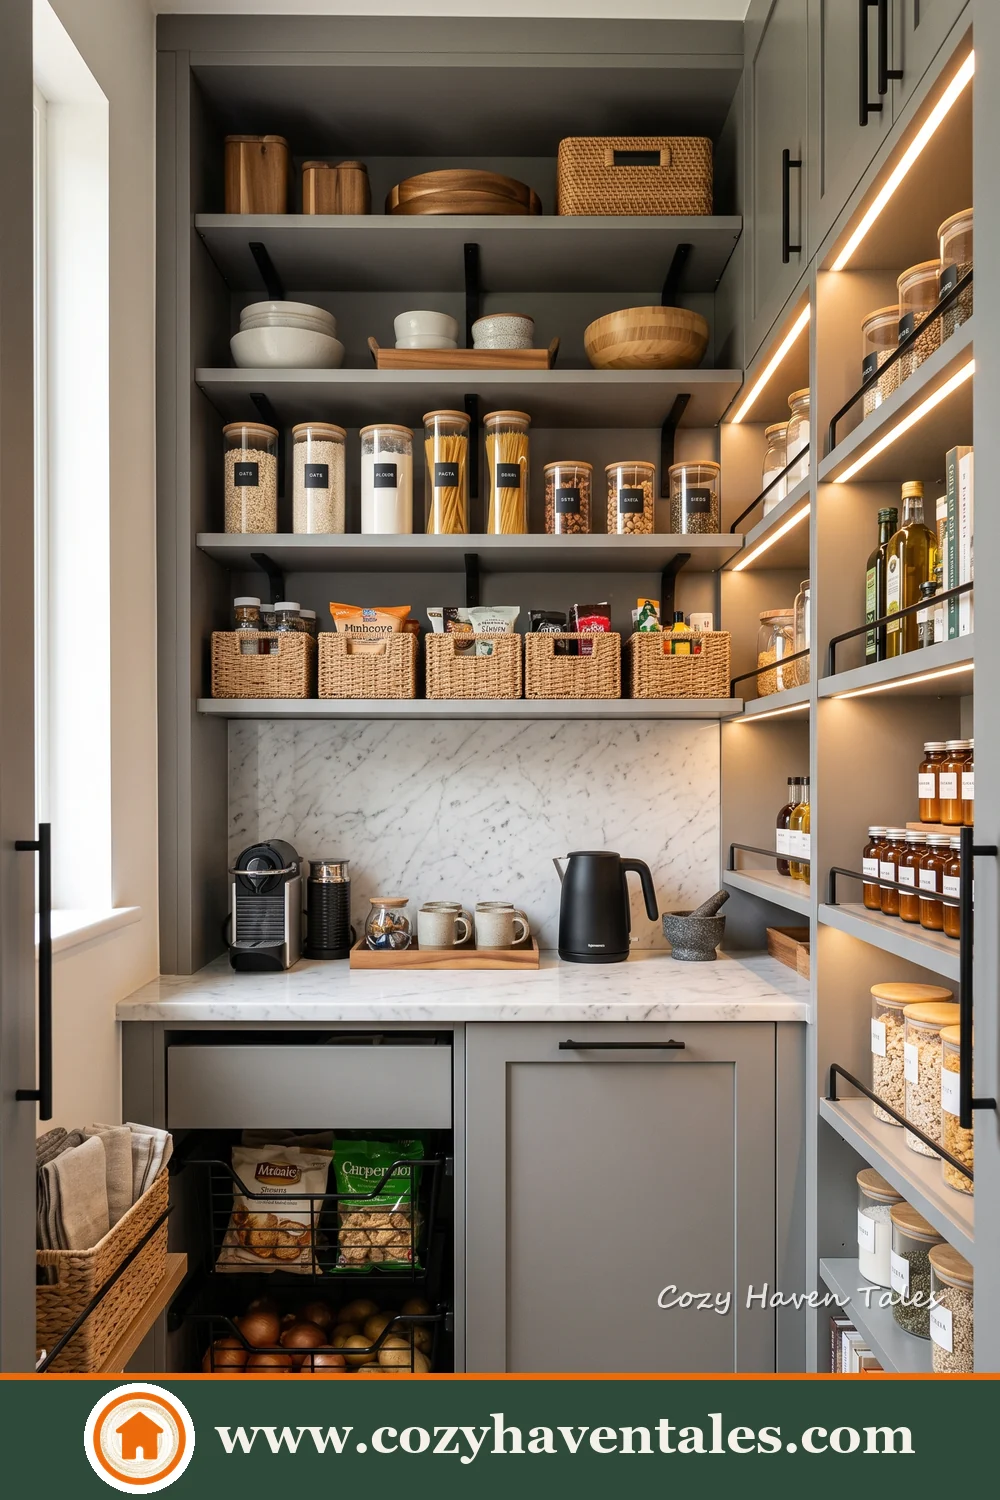
For this design, I reserved the back counter for small appliances such as a toaster, coffee machine or mixer. This keeps them accessible without allowing them to occupy the main kitchen counter.
The shelves above hold jars and crockery, while the side shelving provides additional grocery storage. I used baskets below for produce and bulkier items that do not sit neatly on open shelves.
26. Combine Grocery Storage with a Serving Counter
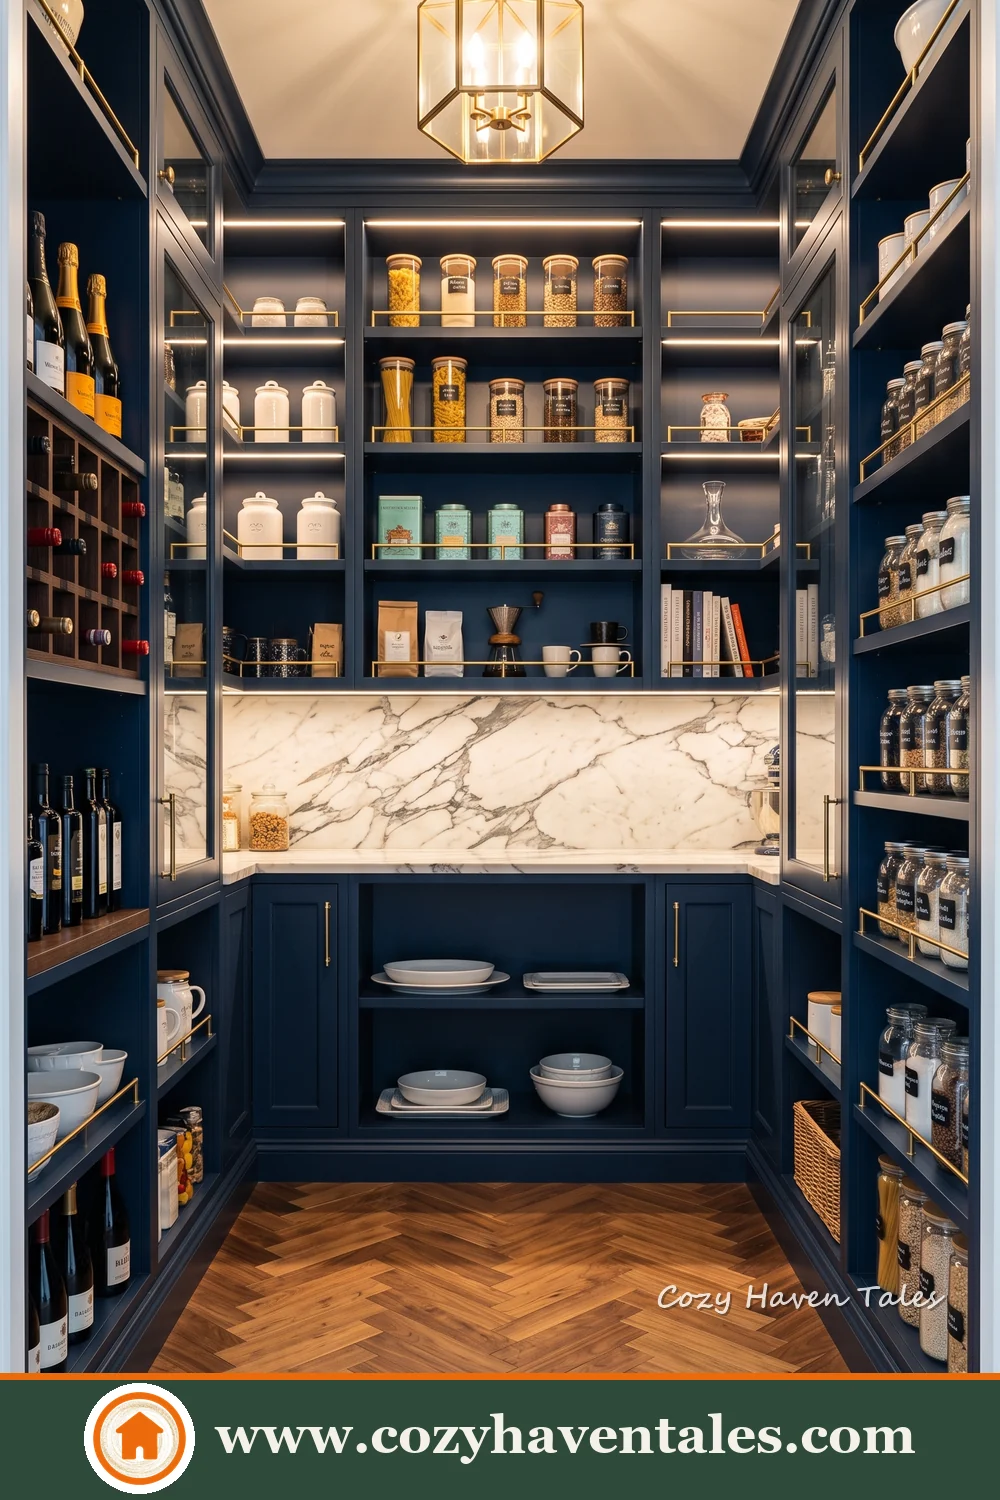
In this butler’s pantry inspiration, I wrapped navy shelving around three walls and created a marble counter at the back. The shelves can accommodate bottles, glassware, crockery and entertaining supplies.
Closed cabinets below the counter provide space for less decorative items. This arrangement allows the room to function as both pantry storage and a serving area near the dining room.
27. Divide a Narrow Pantry into Storage and Work Zones
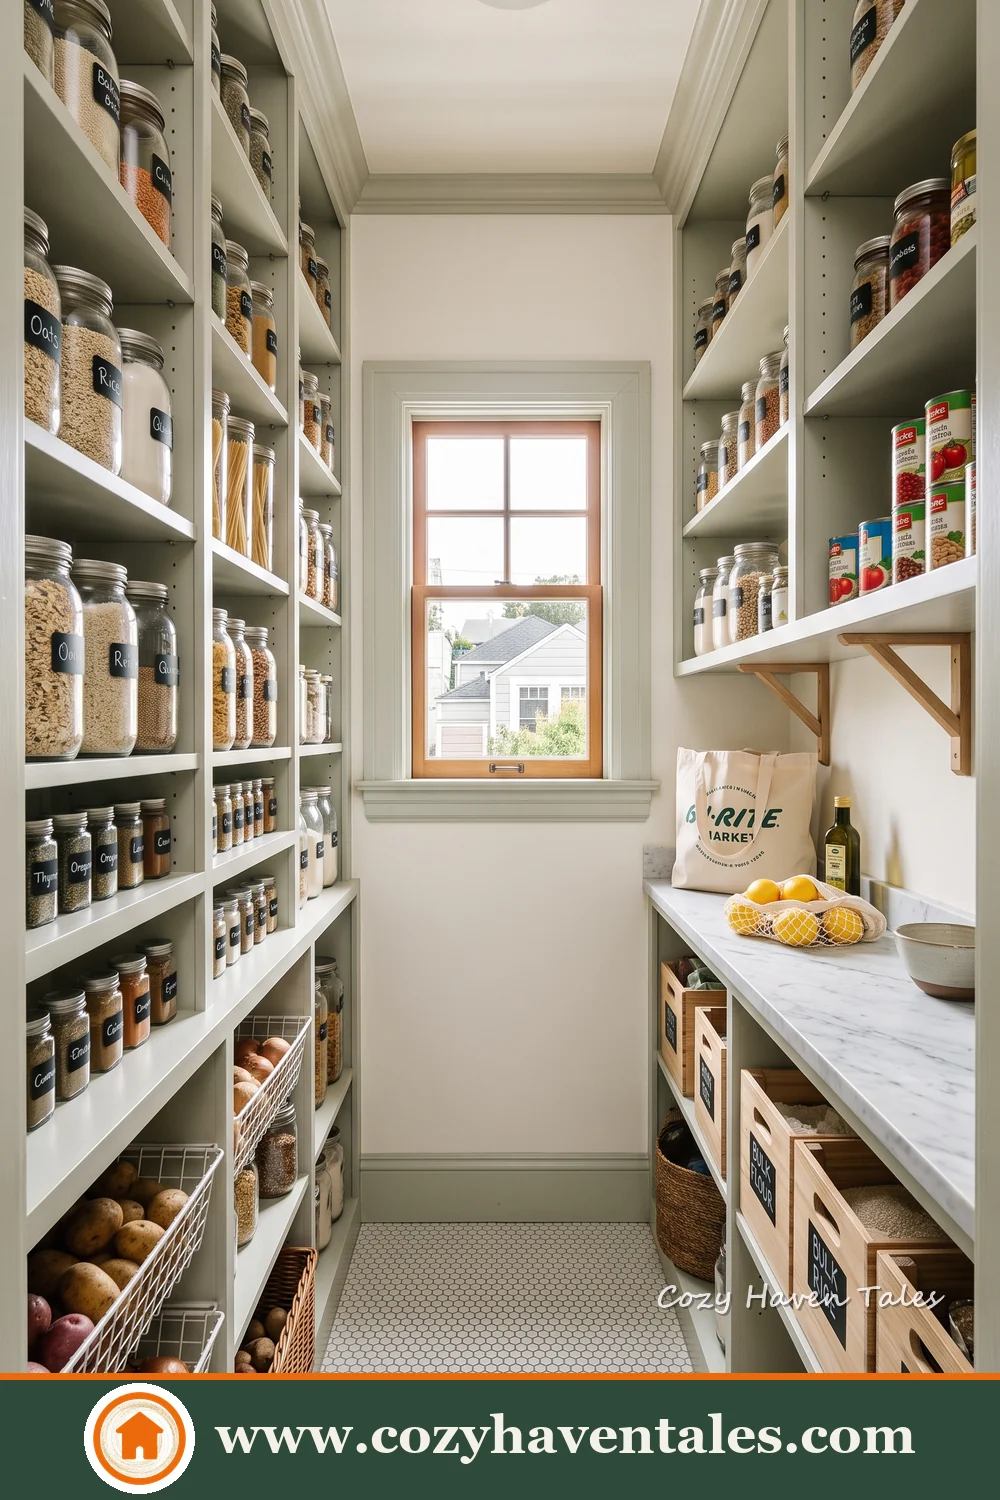
For this galley layout, I used one wall for tall grocery shelving and the opposite side for a long counter with storage below. Separating these functions prevents the narrow room from feeling crowded.
The shelves keep food clearly visible, while the counter provides room for appliances, grocery bags or ingredients waiting to be organised. Baskets below can hold produce or irregularly shaped packets.
28. Keep the Centre Clear with Full-Height Side Shelves
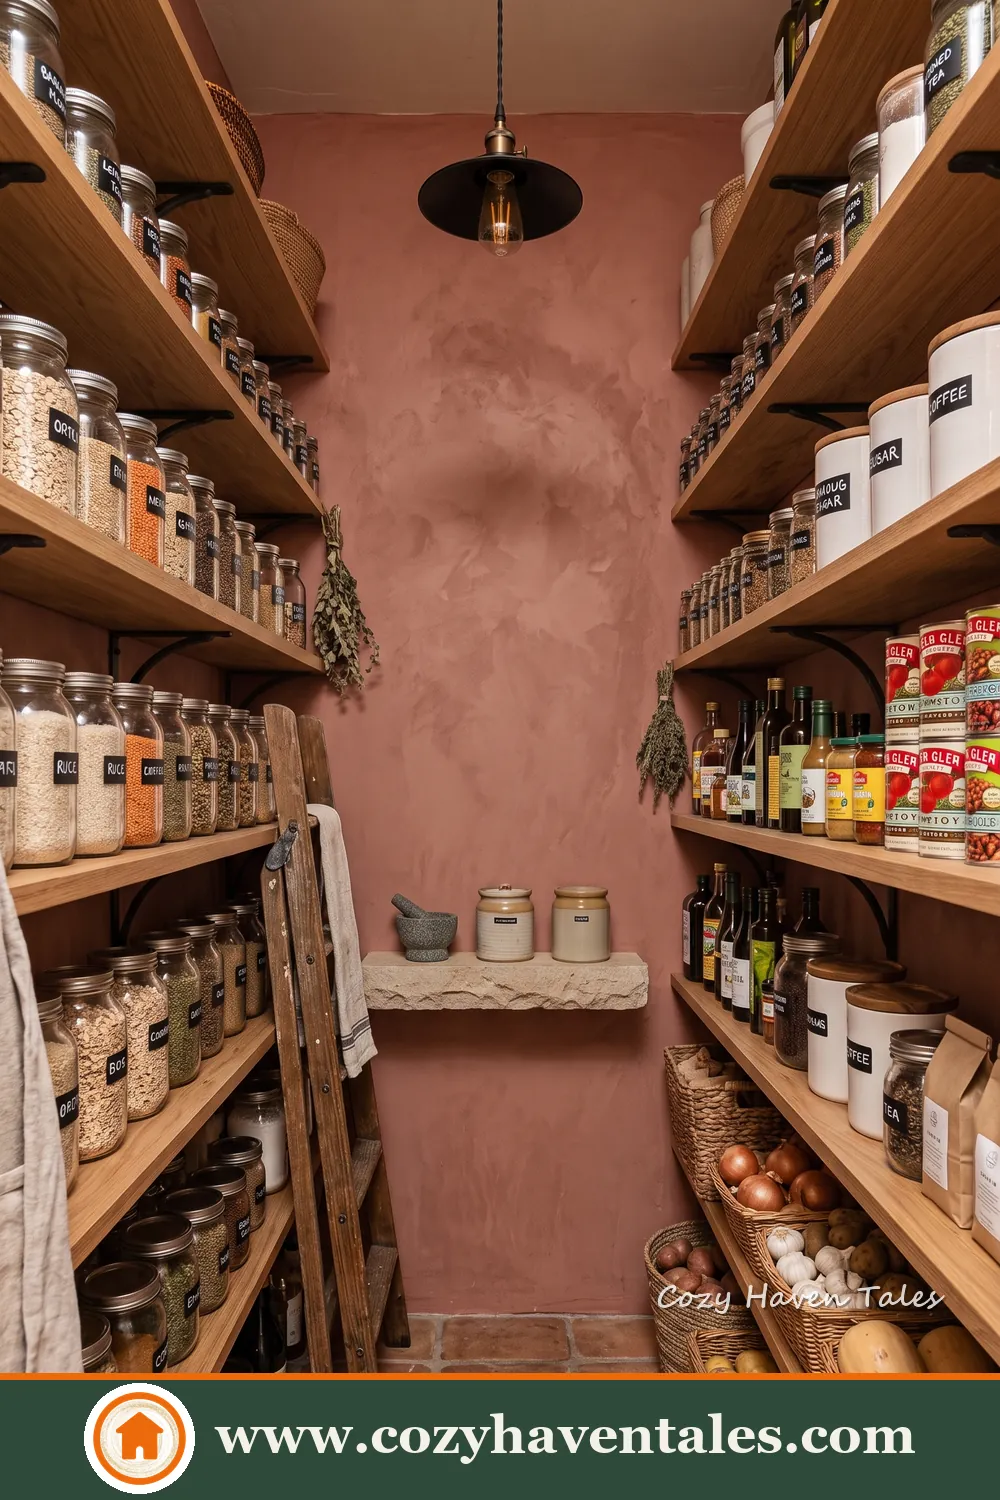
In this inspiration, I placed full-height wooden shelves along both sides of the pantry and kept the central passage completely open. This provides generous capacity while allowing easy access to the entire room.
Different shelf heights accommodate jars, packets, bottles and larger containers. The small surface at the back offers a useful place to put down items while organising the shelves.
29. Create Pantry Storage Along One Wall
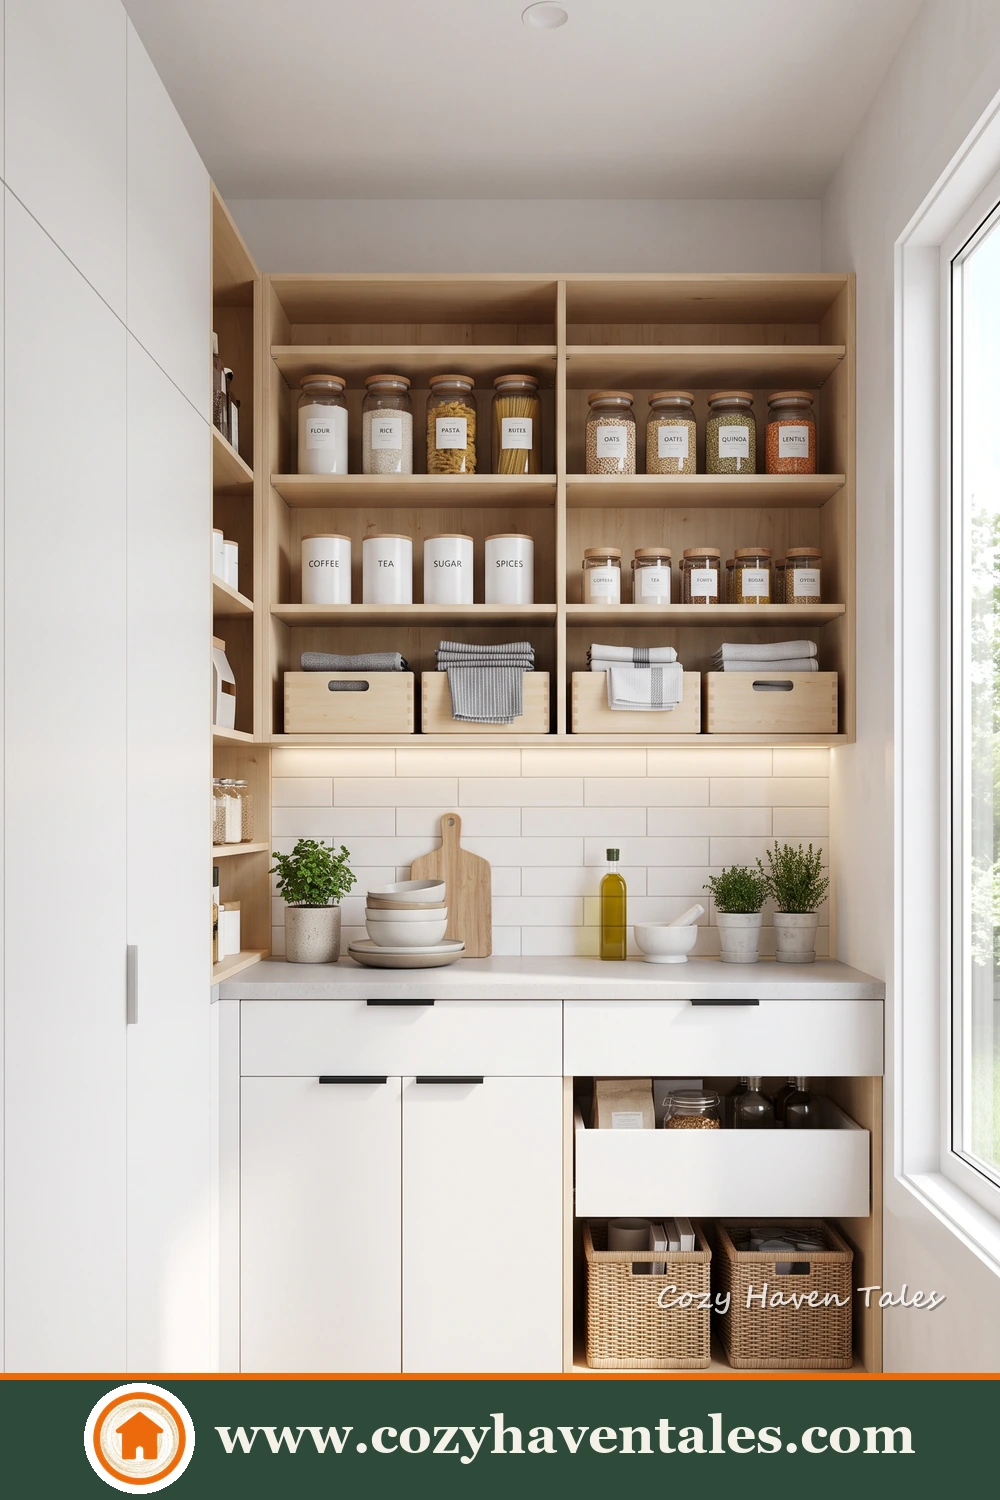
I wanted to show how an unused wall or shallow alcove can become a complete pantry station. Upper shelves hold labelled jars and dry ingredients, while the lower cabinets conceal additional supplies.
I included a counter for appliances or grocery sorting and open lower cubbies for baskets. This arrangement works well when there is no space for a separate walk-in pantry.
30. Wrap Shelves Around a Small Pantry
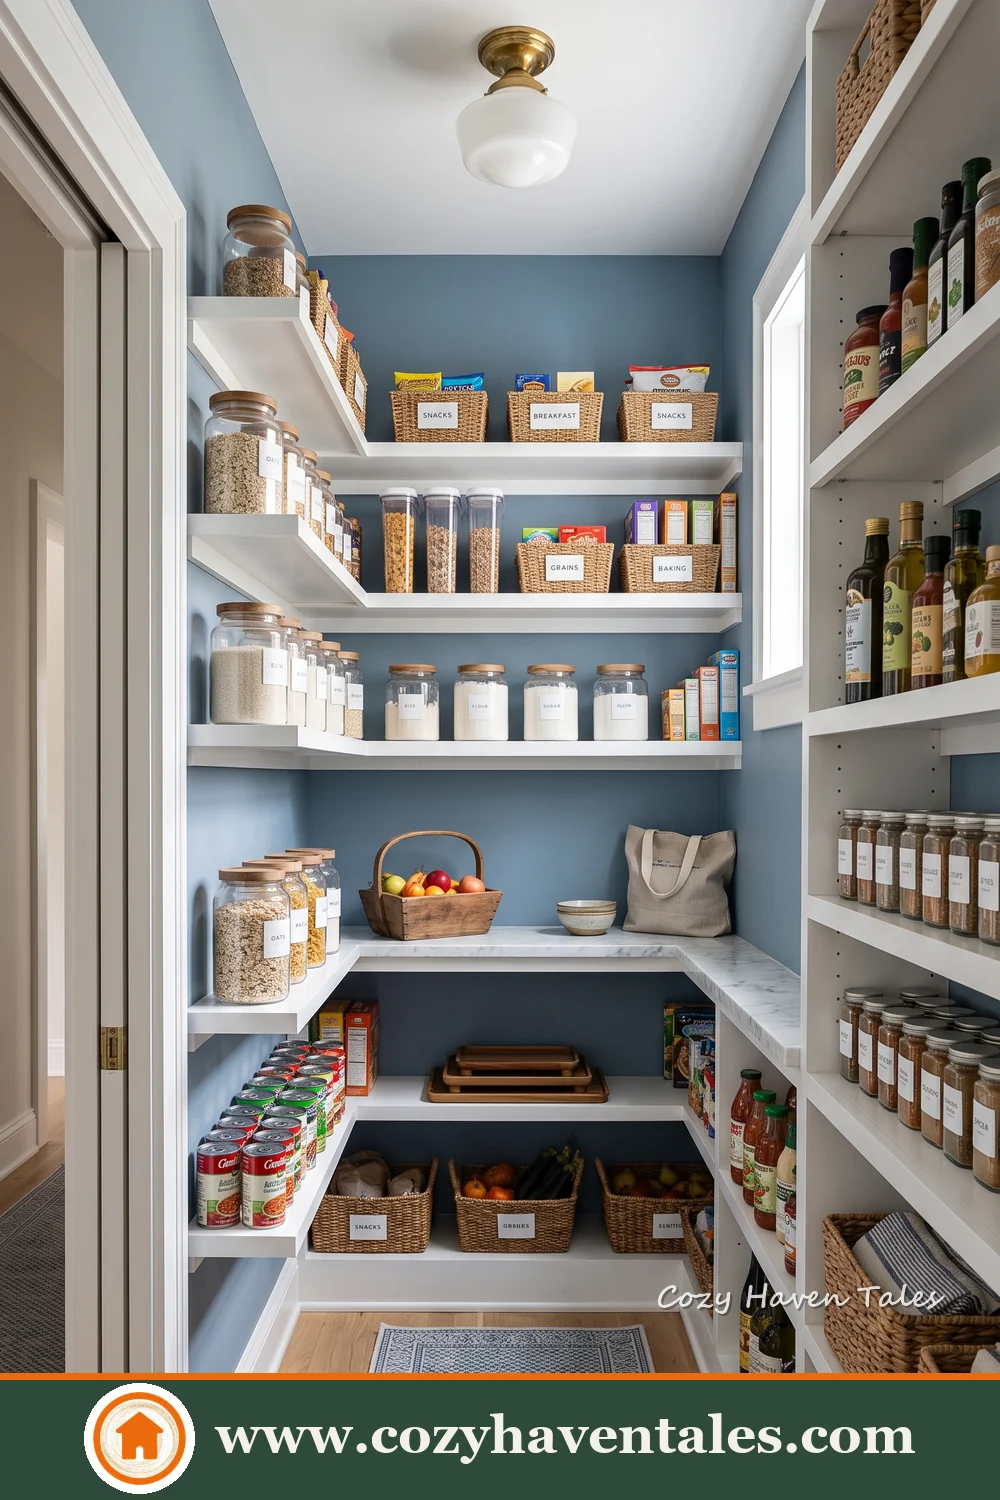
In this inspiration, I used a U-shaped shelving arrangement to make use of both side walls and the back wall. The wraparound layout increases capacity without requiring a large room.
Frequently used ingredients can remain at eye level, while baskets and heavier supplies occupy the lower shelves. The centre stays open so every section remains easy to reach.
31. Combine Shallow Shelves with Lower Baskets
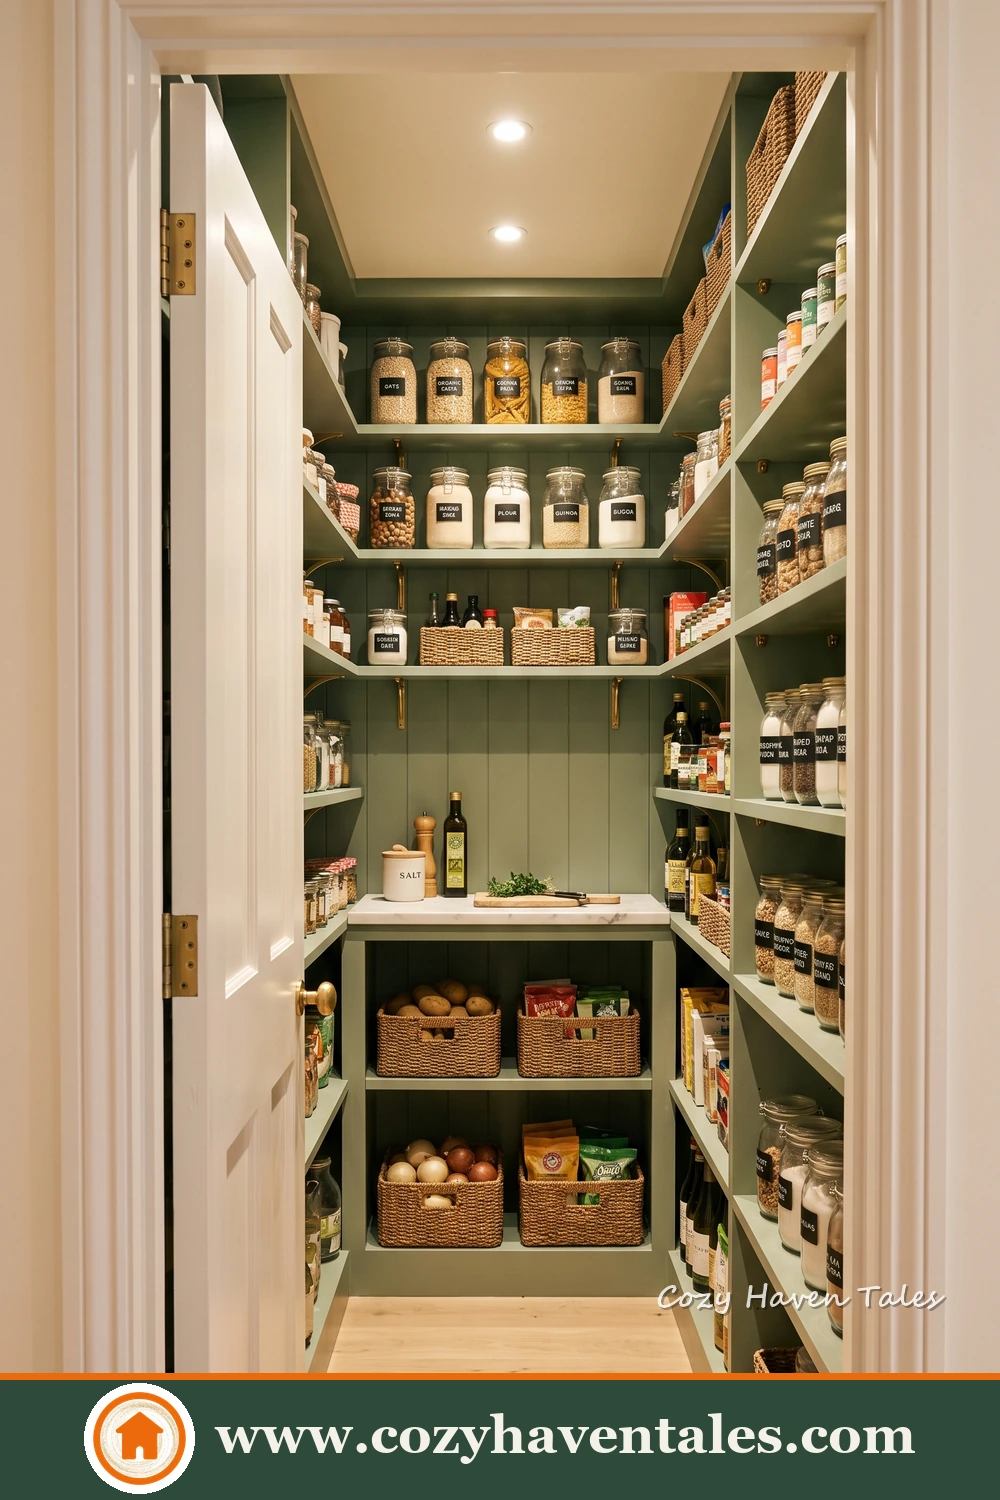
For this compact pantry, I kept the upper shelves relatively shallow so jars and packets remain visible. The shelving continues around the back wall to use the full width of the room.
I included larger baskets below the counter for potatoes, onions, snack packets or overflow groceries. This creates flexible storage for items that cannot be organised easily in matching containers.
32. Add Drawers at the End of a Walk-In Pantry
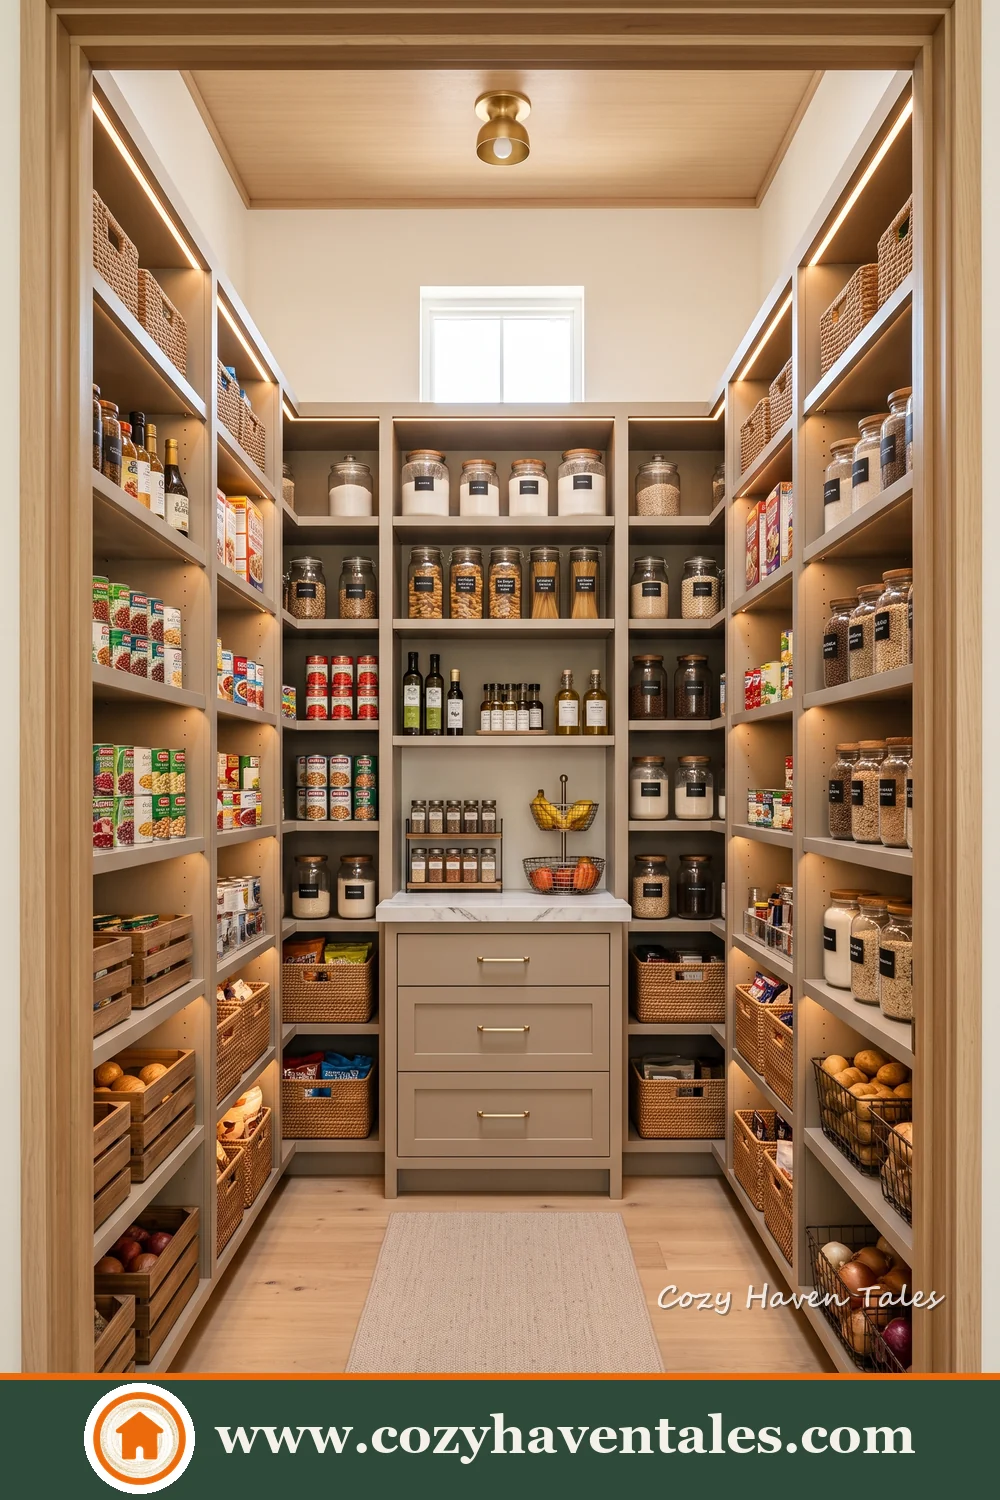
In this design, I used symmetrical shelving along both walls to create an orderly walk-in pantry. The long shelves provide generous storage without interrupting the central passage.
A bank of drawers at the back gives smaller items a dedicated place and breaks up the rows of open storage. The shelves above the drawers can be used for jars or ingredients that need to remain visible.
Rounding Up These Pantry Design Ideas
Through these pantry design ideas, I wanted to show that useful storage can be created in many different ways. A pantry may be a narrow walk-in room, a shallow wall niche, a freestanding cabinet or a butler’s pantry with counters and glass-front storage. The most effective designs use a mix of shallow shelves, baskets, drawers and dedicated appliance space. Door-mounted racks and magnetic spice containers can also make use of surfaces that are often ignored.
Before planning a pantry, consider what needs to be stored and how often each item is used. Keep everyday groceries between waist and eye level, place heavier supplies lower down and reserve the highest shelves for less frequently used items. Good pantry design is not about fitting in as many shelves as possible. It is about keeping food visible, maintaining a comfortable walkway and making everyday kitchen tasks easier.
Frequently Asked Questions ABOUT Pantry Design Ideas
Q1. What are the best pantry design ideas for a small kitchen?
A1. A shallow built-in pantry, tall freestanding cabinet or one-wall storage station can work well in a small kitchen. Use floor-to-ceiling shelves, baskets and door-mounted racks to increase storage without using extra floor space.
Q2. How deep should pantry shelves be?
A2. Shallow shelves work best for jars, tins and packets because everything stays visible. Deeper lower shelves can hold baskets, appliances and bulk groceries.
Q3. What can be stored on the pantry door?
A3. The pantry door can hold spices, sauces, small bottles and frequently used condiments. Magnetic spice containers and shallow door racks make good use of this often-overlooked space.
Q4. How can I organise a narrow walk-in pantry?
A4. Use both walls for shelving only when there is enough space for a comfortable walkway. Keep everyday items at eye level, heavier supplies lower down and loose packets grouped in baskets.
Q5. Should a pantry include a counter?
A5. A counter is useful for unpacking groceries, refilling jars and keeping small appliances such as a coffee machine, toaster or mixer. Even a short counter can improve how the pantry functions.
Q6. Are open shelves better than closed cabinets?
A6. Open shelves keep groceries visible and easy to reach. Closed cabinets and drawers are better for appliances, extra packets and items that may look untidy. A combination of both is usually the most practical.
Q7. How can I make open pantry shelves look organised?
A7. Group similar items together and use baskets for irregular packets. Clear jars and labels can help, but the main goal should be visibility and easy access rather than making every container match.
Q8. What type of lighting is best for a pantry?
A8. Use a ceiling light for overall illumination and concealed shelf lighting where possible. Shelf lighting makes labels, jars and smaller containers easier to see, especially in a narrow or deep pantry.